
MLS Listings for Northern BC Canada
9611 108 Avenue Fort St. John, British Columbia V1J 2P9

$345,000
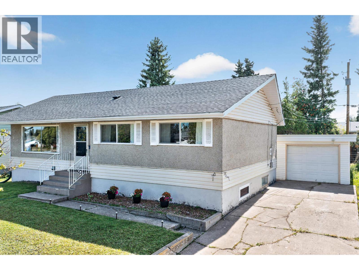
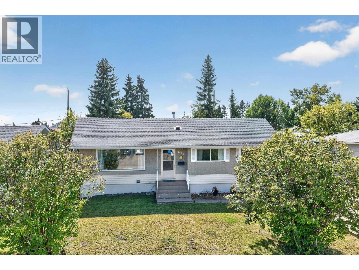
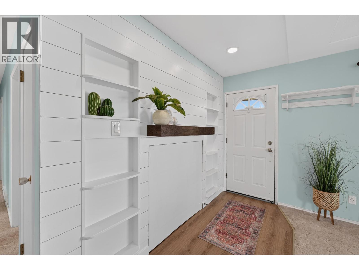
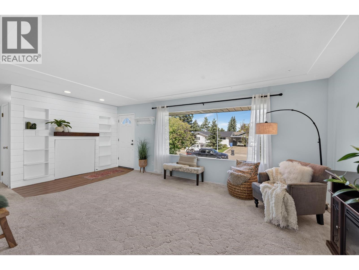
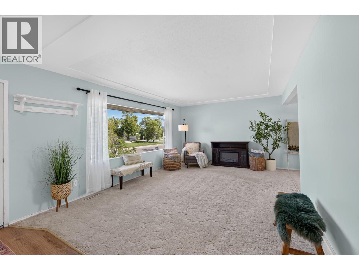
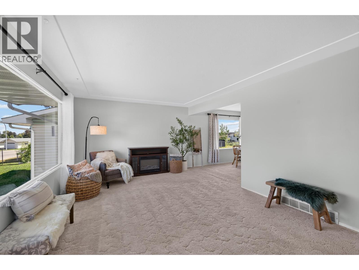
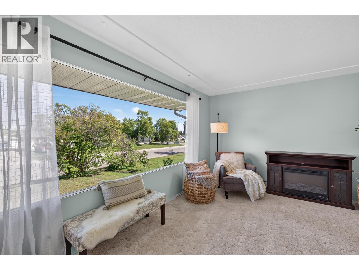
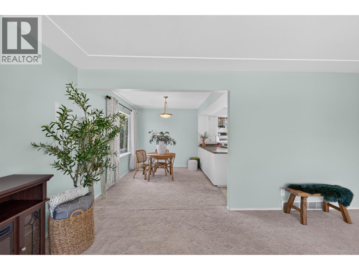
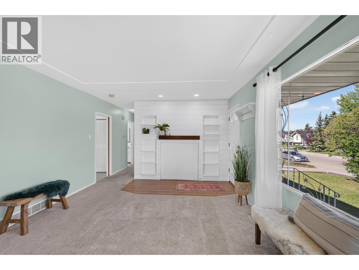
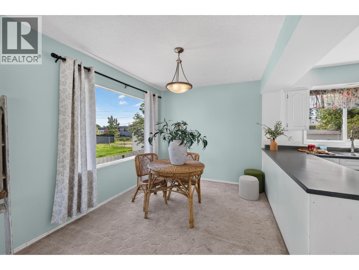
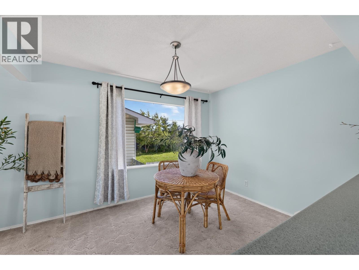
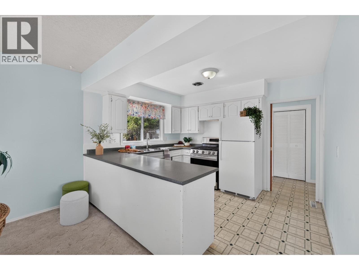
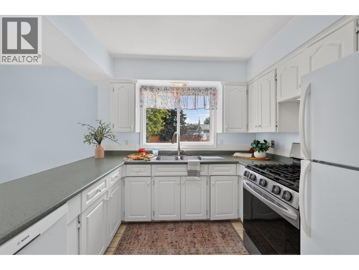
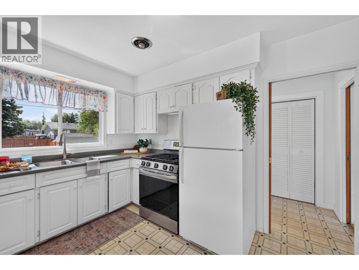
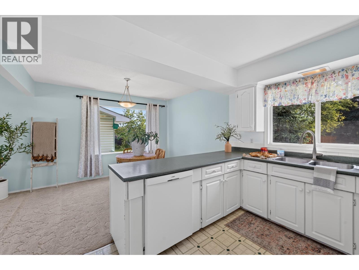
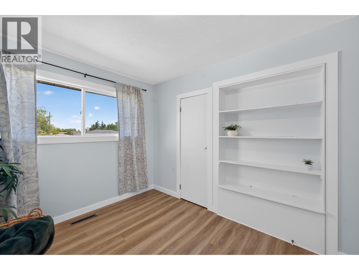
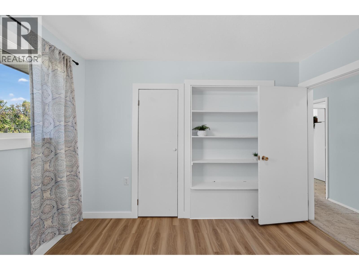
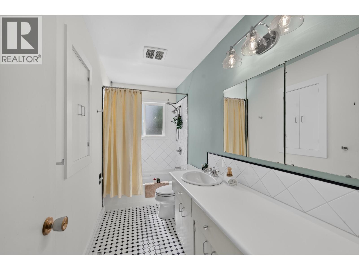
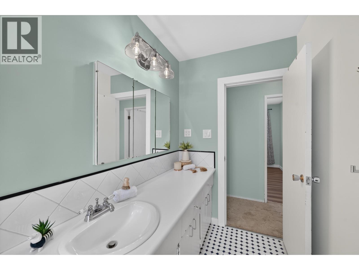
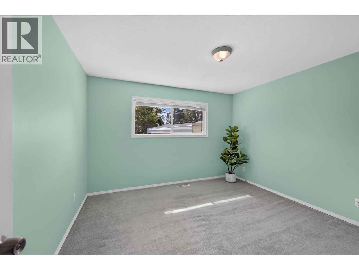
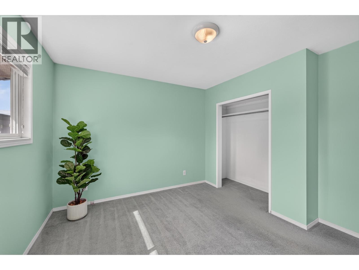
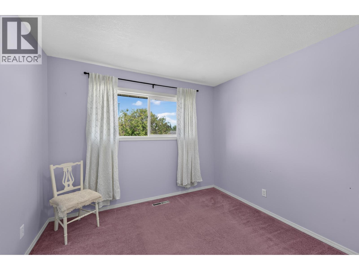
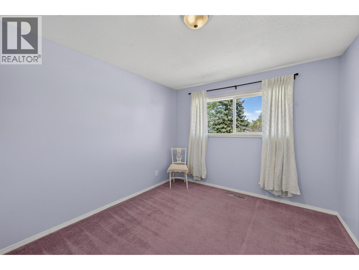
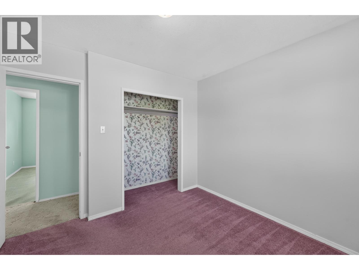
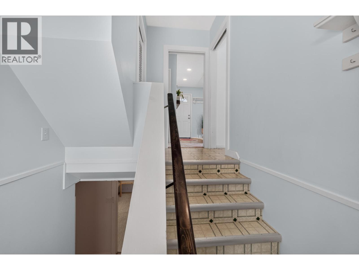
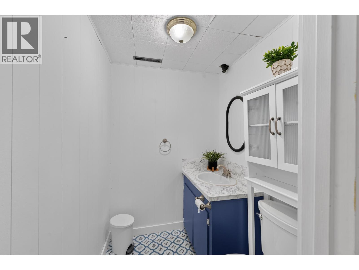
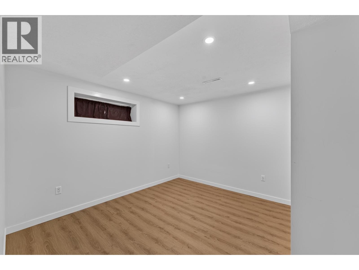
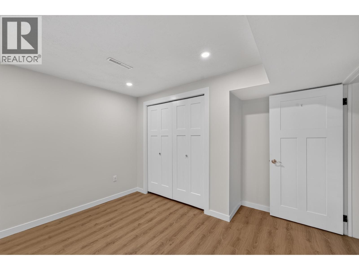
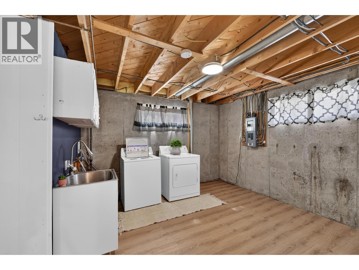
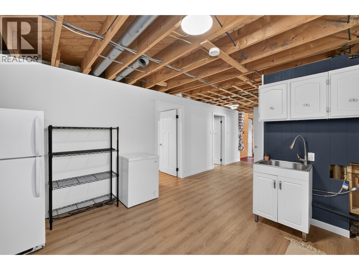
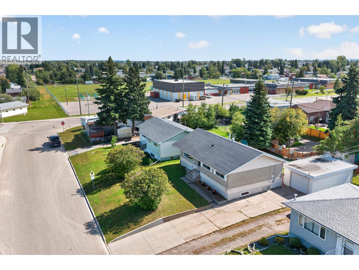
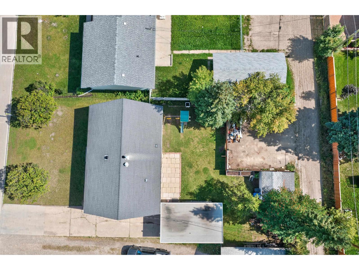
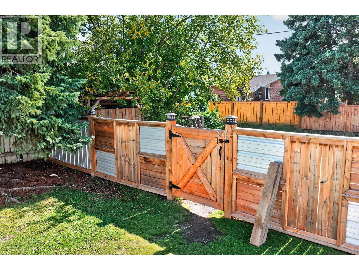
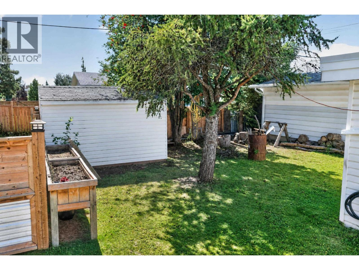
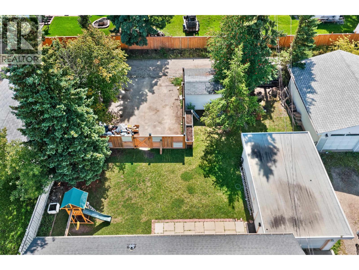
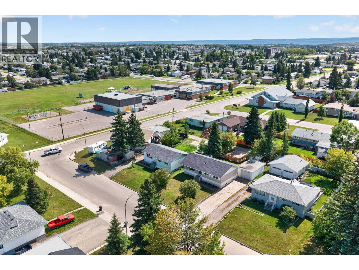
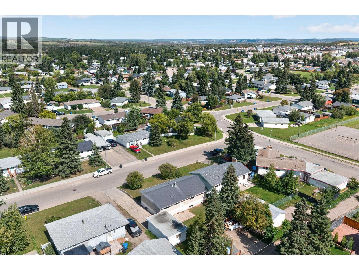
Sunshine welcomes you in to this cute as a button 4-bedroom, 2-bathroom home offering comfort, character and plenty of functionality. The bright kitchen features fresh white cabinetry, a gas range and updated appliances, while the spacious living room offers large windows and a warm, inviting feel. The partially finished basement provides additional space to grow, work or play. Outside, enjoy a mature, fully fenced backyard with two large sheds, a 24' x 16' garage, concrete driveway, back alley access and tons of parking. Updated windows and shingles add peace of mind. Located in the Alwin Holland school catchment, this beautifully maintained sweet home is ready to welcome its next owners! (id:5136)
Property Details
| MLS® Number | R3157642 |
| Property Type | Single Family |
Building
| BathroomTotal | 2 |
| BedroomsTotal | 4 |
| Appliances | Washer, Dryer, Refrigerator, Stove, Dishwasher |
| BasementDevelopment | Partially Finished |
| BasementType | Full (partially Finished) |
| ConstructedDate | 1962 |
| ConstructionStyleAttachment | Detached |
| FoundationType | Concrete Perimeter |
| HeatingFuel | Natural Gas |
| HeatingType | Forced Air |
| RoofMaterial | Asphalt Shingle |
| RoofStyle | Conventional |
| StoriesTotal | 2 |
| SizeInterior | 1139 Sqft |
| TotalFinishedArea | 1139 Sqft |
| Type | House |
| UtilityWater | Municipal Water |
Parking
| Detached Garage | |
| Open |
Land
| Acreage | No |
| SizeIrregular | 7375 |
| SizeTotal | 7375 Sqft |
| SizeTotalText | 7375 Sqft |
Rooms
| Level | Type | Length | Width | Dimensions |
|---|---|---|---|---|
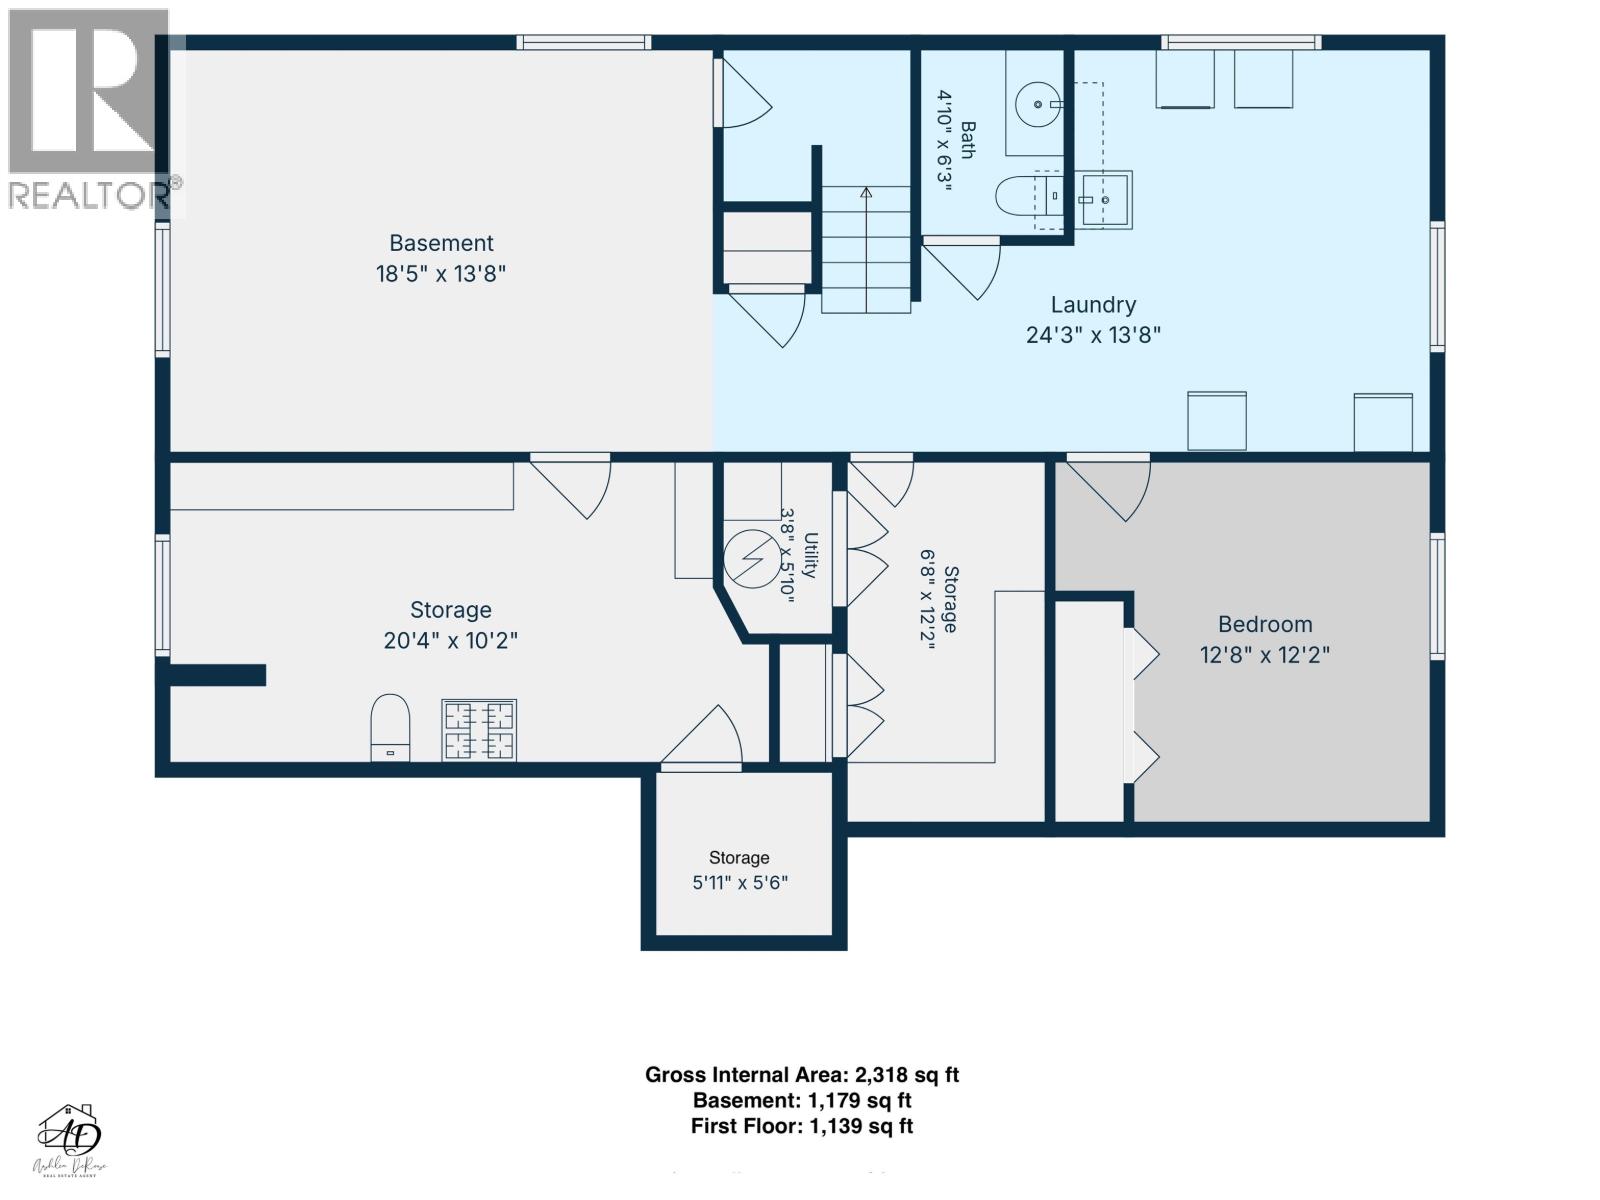
| Basement | Laundry Room | 24 ft ,3 in | 13 ft ,8 in | 24 ft ,3 in x 13 ft ,8 in |
| Basement | Bedroom 4 | 12 ft ,8 in | 12 ft ,2 in | 12 ft ,8 in x 12 ft ,2 in |
| Basement | Storage | 6 ft ,8 in | 12 ft ,2 in | 6 ft ,8 in x 12 ft ,2 in |
| Basement | Utility Room | 3 ft ,8 in | 12 ft ,2 in | 3 ft ,8 in x 12 ft ,2 in |
| Basement | Storage | 20 ft ,4 in | 10 ft ,2 in | 20 ft ,4 in x 10 ft ,2 in |
| Basement | Recreational, Games Room | 18 ft ,5 in | 13 ft ,8 in | 18 ft ,5 in x 13 ft ,8 in |
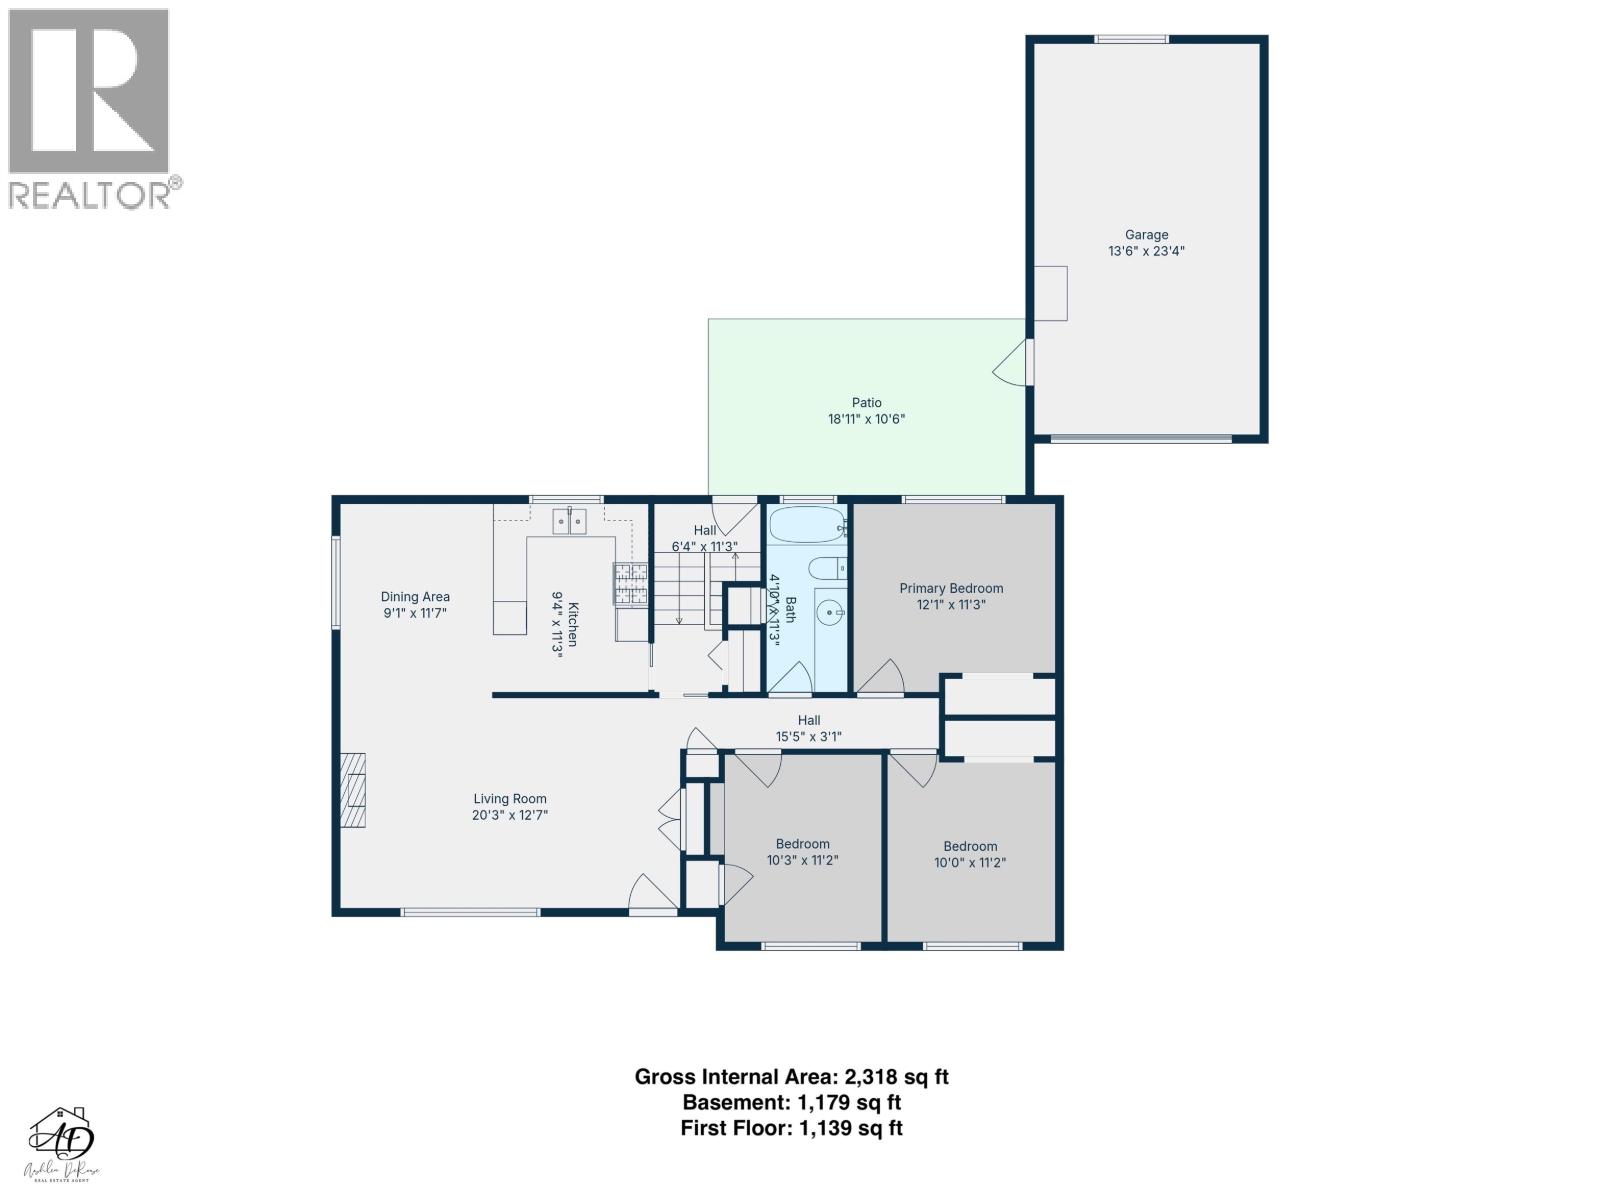
| Main Level | Living Room | 20 ft ,3 in | 12 ft ,7 in | 20 ft ,3 in x 12 ft ,7 in |
| Main Level | Dining Room | 9 ft ,1 in | 11 ft ,7 in | 9 ft ,1 in x 11 ft ,7 in |
| Main Level | Kitchen | 9 ft ,4 in | 11 ft ,3 in | 9 ft ,4 in x 11 ft ,3 in |
| Main Level | Primary Bedroom | 12 ft ,1 in | 11 ft ,3 in | 12 ft ,1 in x 11 ft ,3 in |
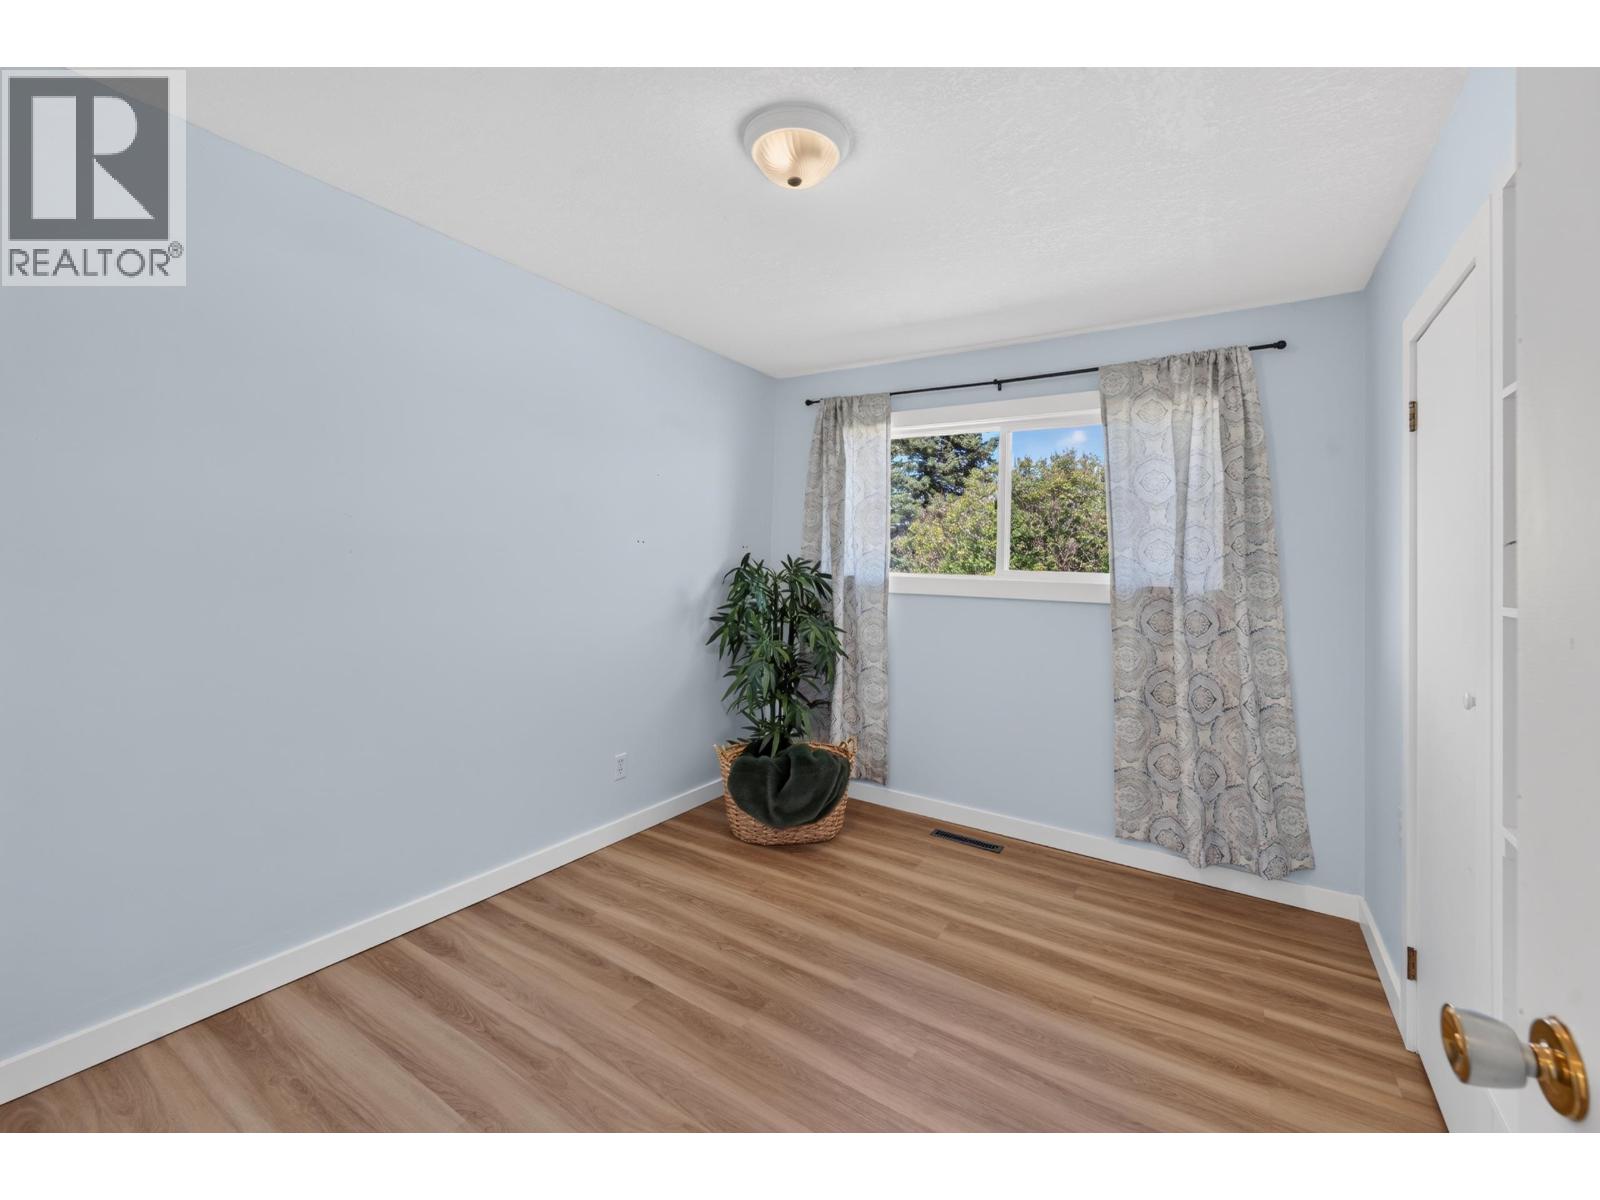
| Main Level | Bedroom 2 | 10 ft | 11 ft ,2 in | 10 ft x 11 ft ,2 in |
| Main Level | Bedroom 3 | 10 ft ,3 in | 11 ft ,2 in | 10 ft ,3 in x 11 ft ,2 in |
https://www.realtor.ca/real-estate/30180186/9611-108-avenue-fort-st-john
Interested?
Contact us for more information


The trademarks REALTOR®, REALTORS®, and the REALTOR® logo are controlled by The Canadian Real Estate Association (CREA) and identify real estate professionals who are members of CREA. The trademarks MLS®, Multiple Listing Service® and the associated logos are owned by The Canadian Real Estate Association (CREA) and identify the quality of services provided by real estate professionals who are members of CREA. The trademark DDF® is owned by The Canadian Real Estate Association (CREA) and identifies CREA's Data Distribution Facility (DDF®)
August 20 2026 11:22:19
BC Northern Real Estate Board
Century 21 Energy Realty