
MLS Listings for Northern BC Canada
9611 N Kelly Road Prince George, British Columbia V2K 5V1

$929,000
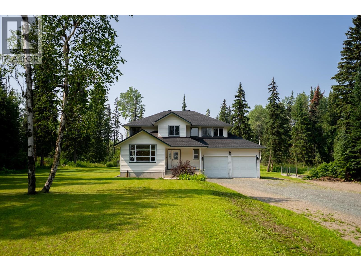
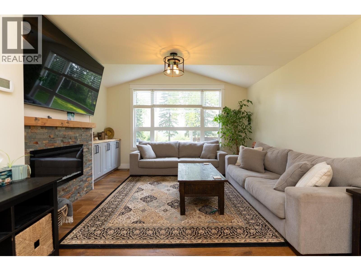
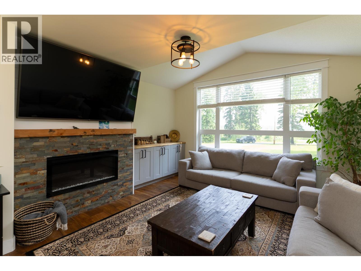
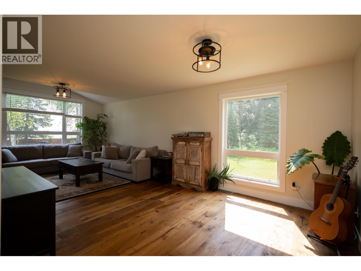
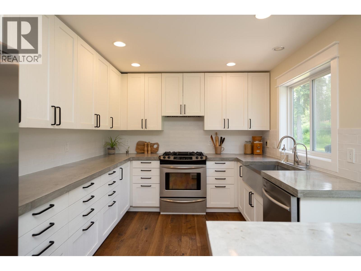
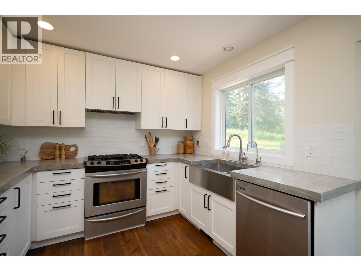
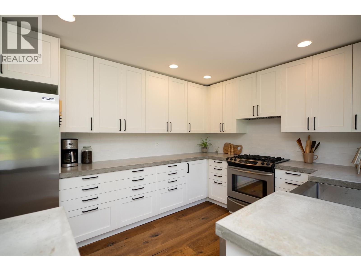
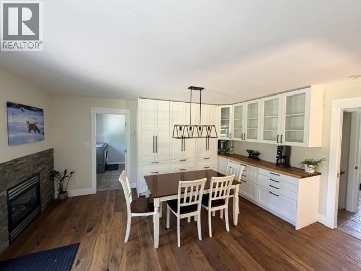
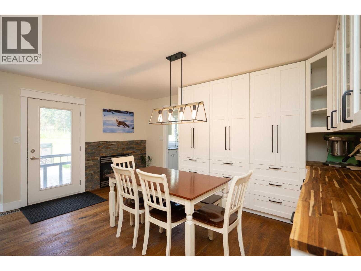
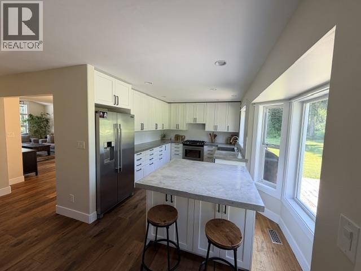
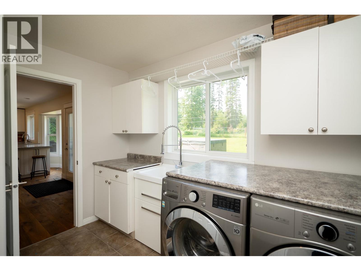
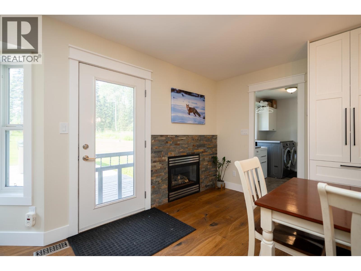
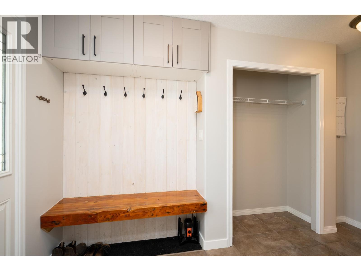
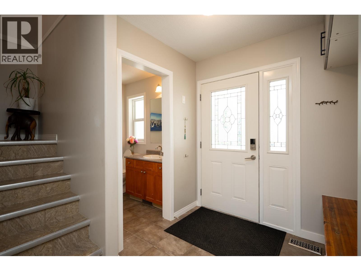
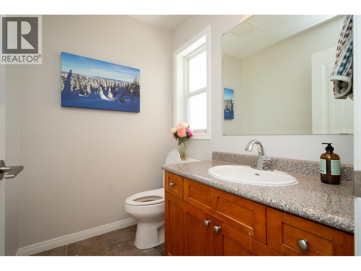
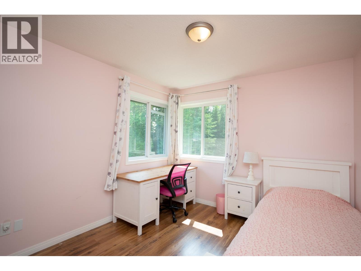
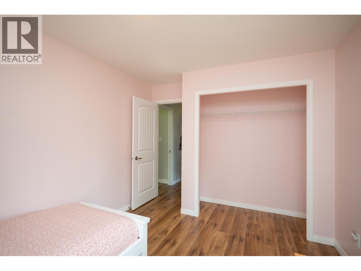
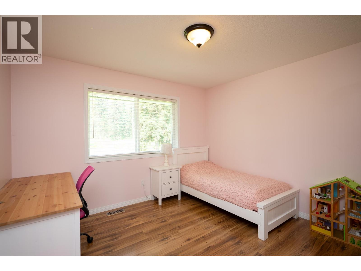
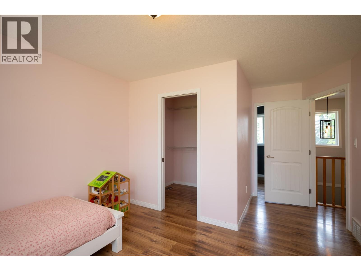
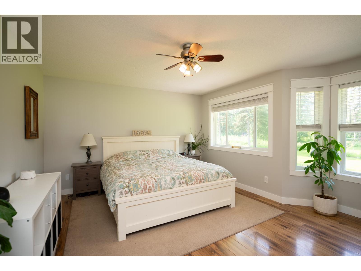
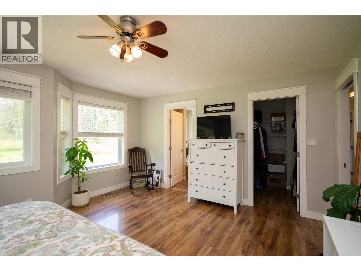
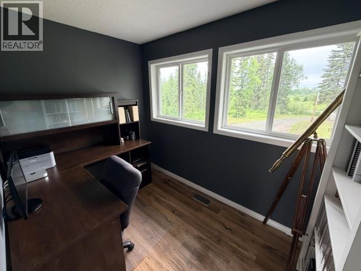
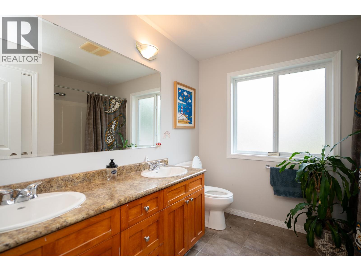
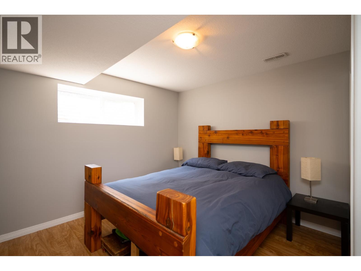
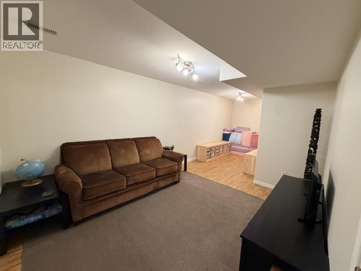
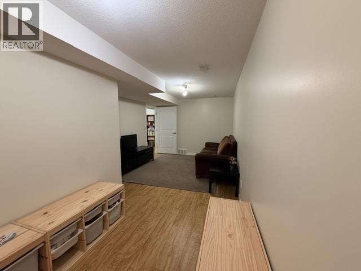
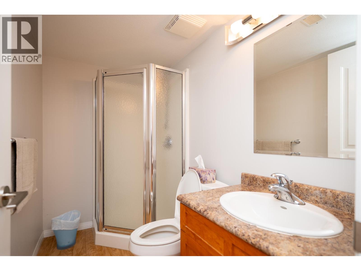
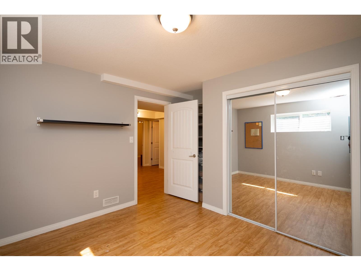
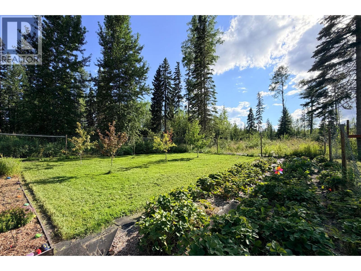
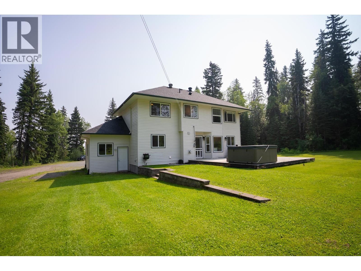
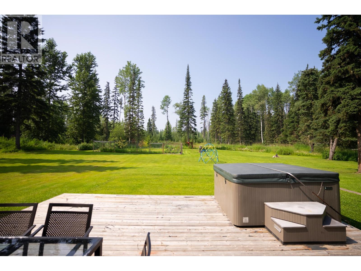
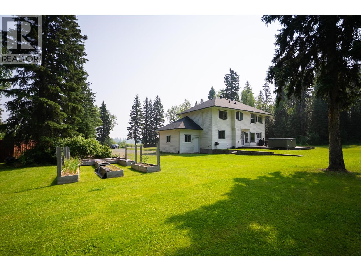
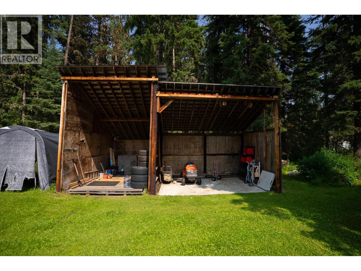
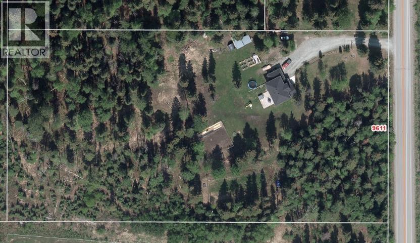
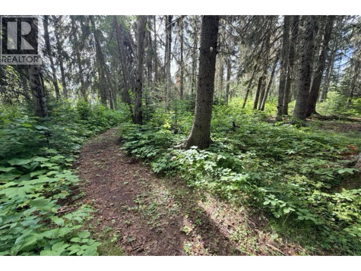
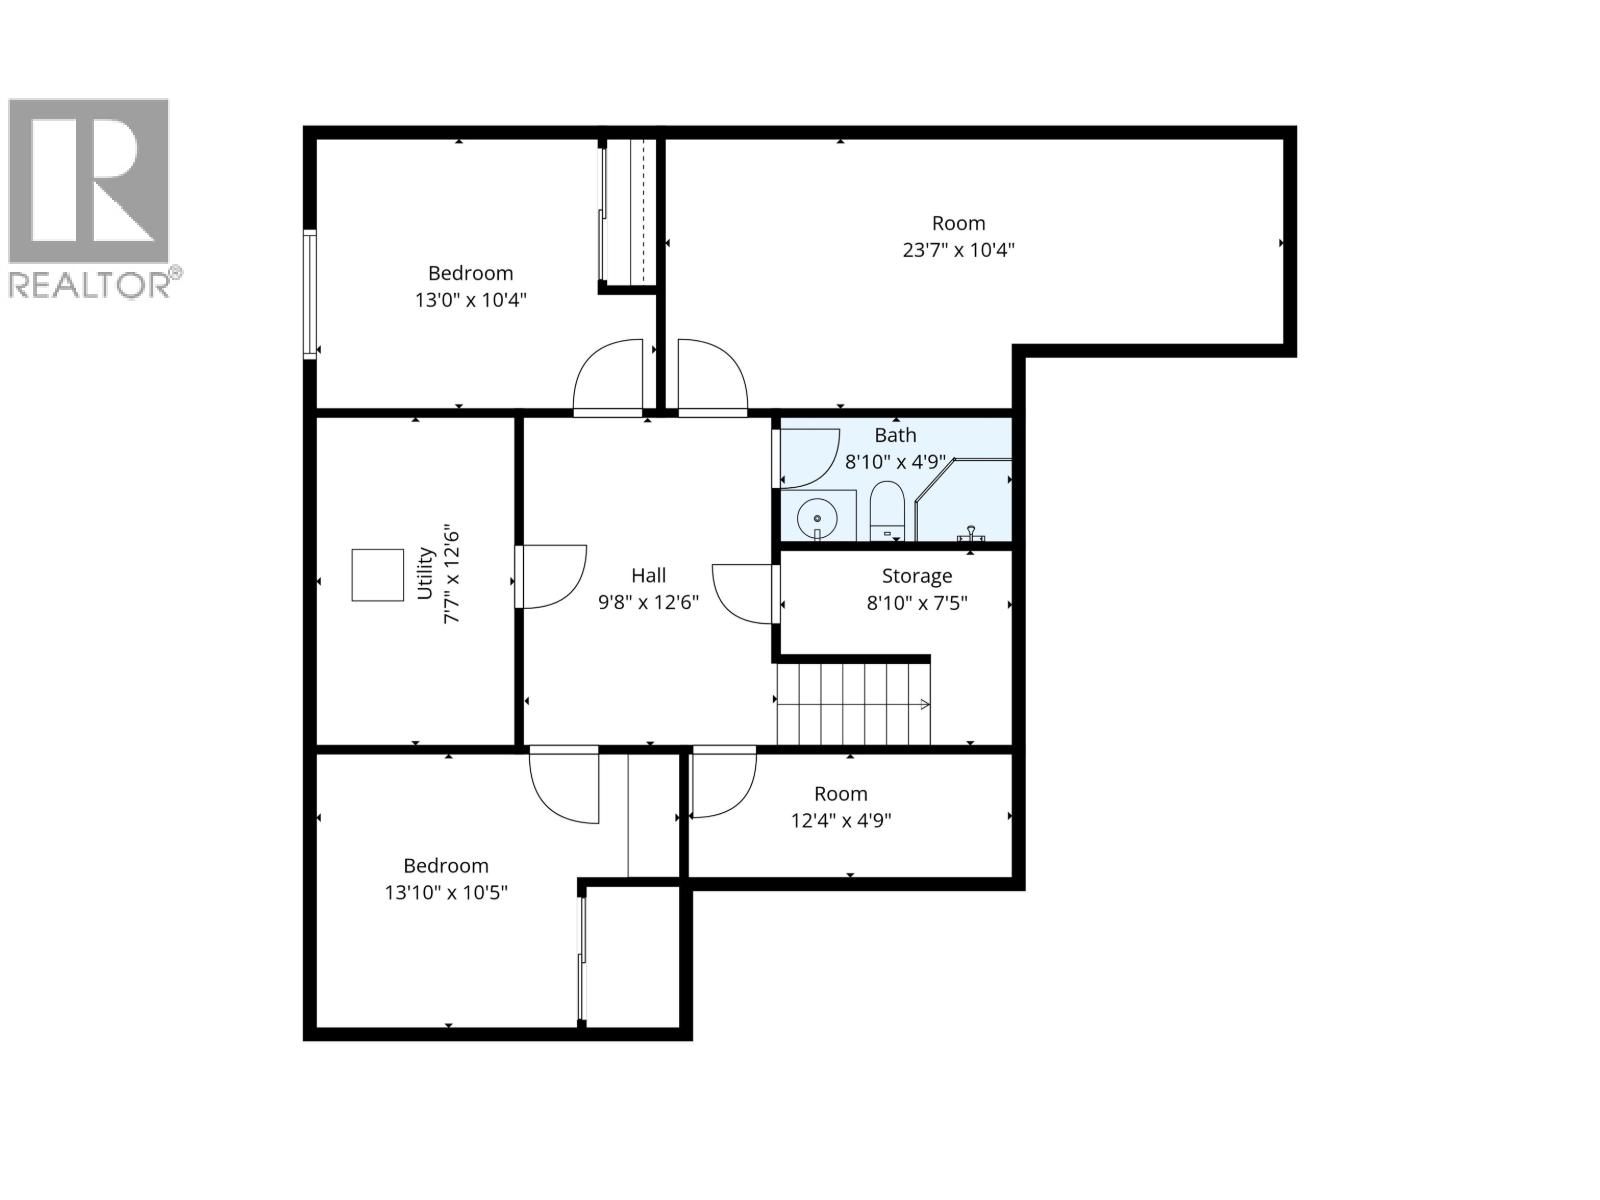
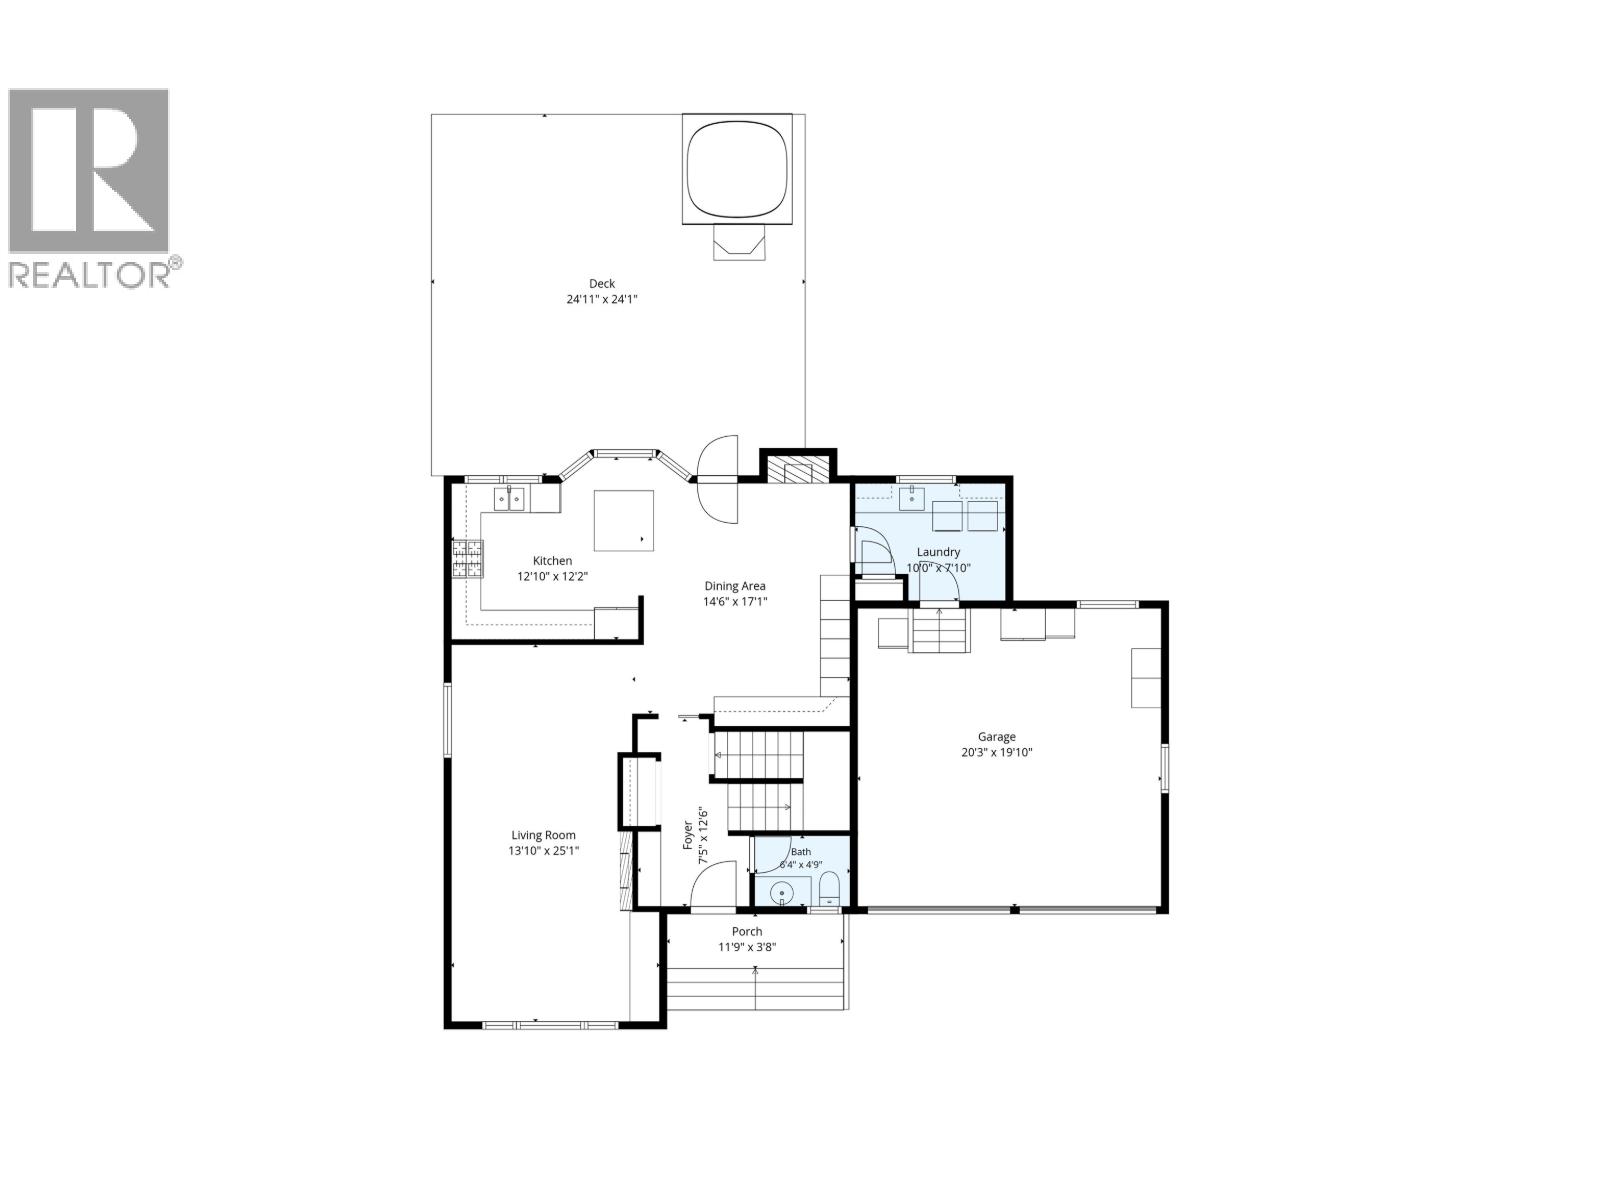
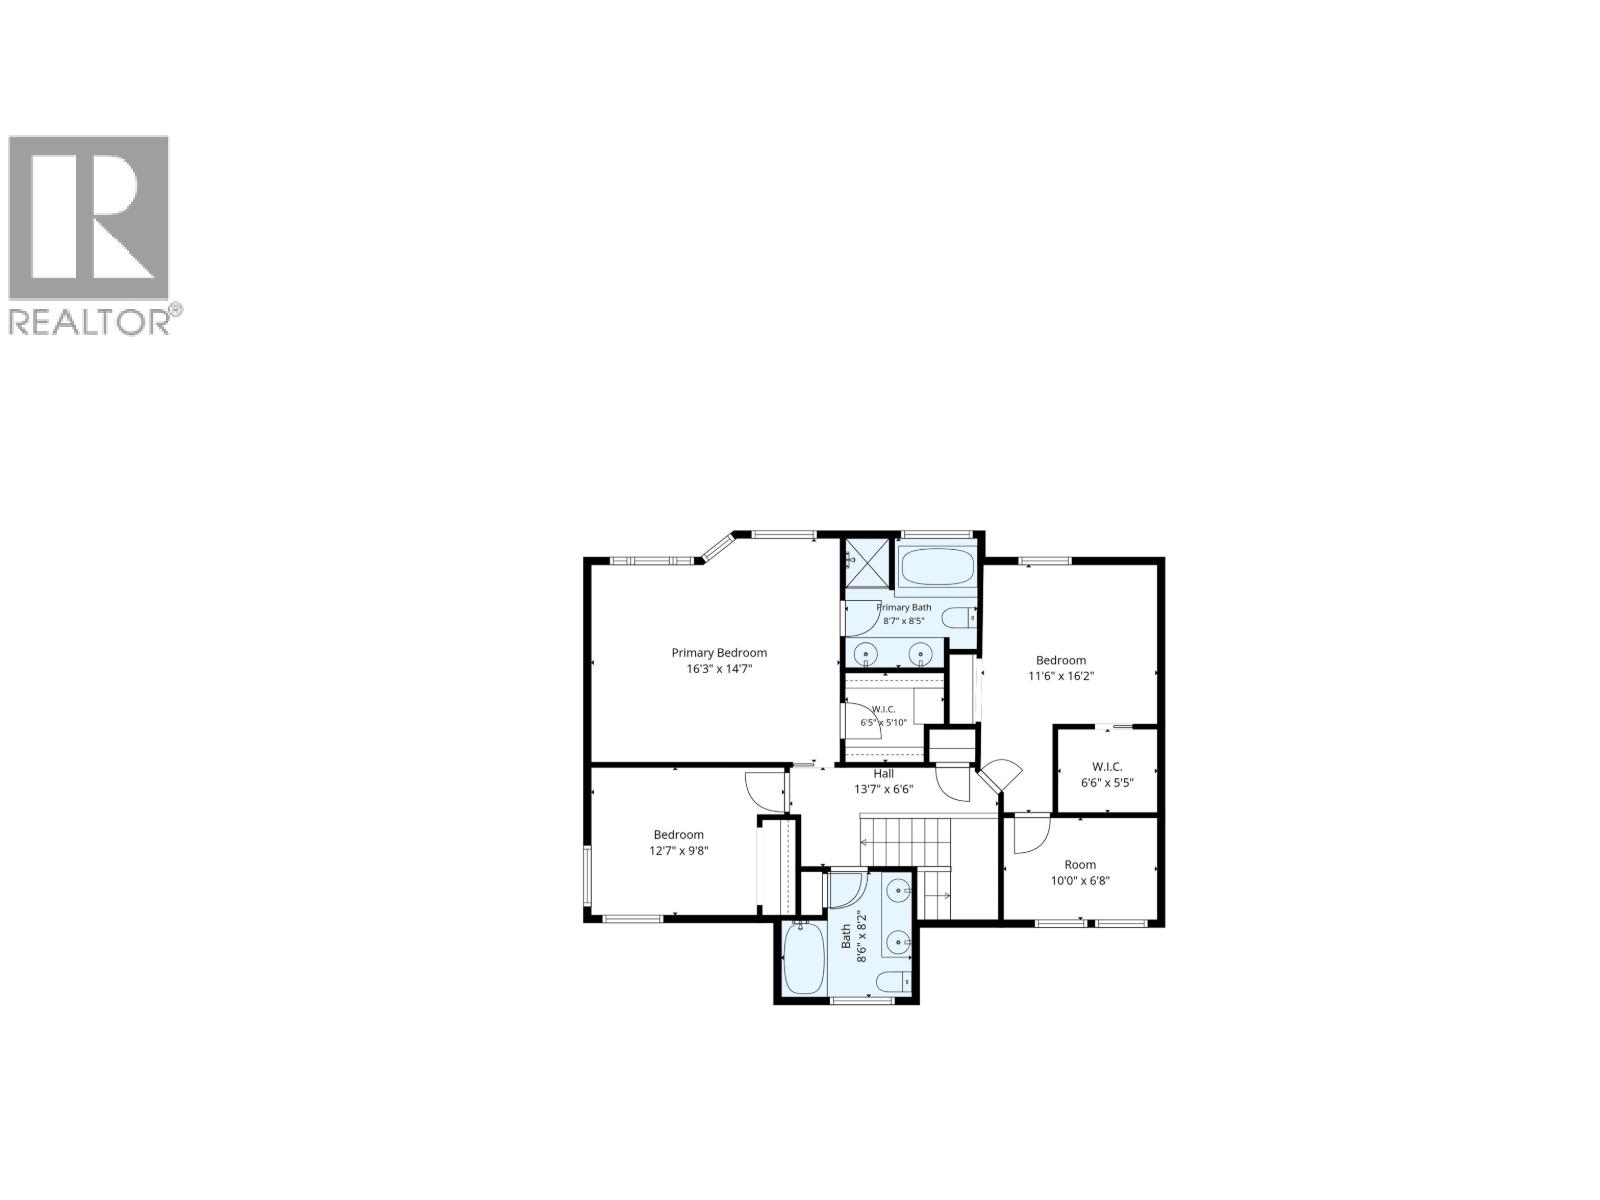
Country living on 5 private acres just minutes from town! This 2006 home offers 5 bedrooms, 4 bathrooms, and efficient geothermal heating/cooling. The main floor features a renovated kitchen with custom concrete countertops, one-of-a-kind engineered hardwood crafted from 100-year-old reclaimed factory floor planks, a spacious family room, main-floor laundry, and access to the large sundeck. Upstairs you'll find a generous primary suite with a 5-piece ensuite and walk-in closet, plus two additional bedrooms, an office, and a full bath. The fully finished basement adds two bedrooms, a large rec room, and a 3-piece bath. Outside offers a double garage, 200-amp service, fenced orchard, berry garden, pole barn, chicken coop, private trails, endless well water, and is just 5 minutes to Hart Shopping Centre and walking distance to the elementary school. (id:5136)
Property Details
| MLS® Number | R3149337 |
| Property Type | Single Family |
Building
| BathroomTotal | 4 |
| BedroomsTotal | 5 |
| BasementDevelopment | Finished |
| BasementType | N/a (finished) |
| ConstructedDate | 2006 |
| ConstructionStyleAttachment | Detached |
| FireplacePresent | Yes |
| FireplaceTotal | 2 |
| FoundationType | Concrete Perimeter |
| HeatingFuel | Geo Thermal, Natural Gas |
| HeatingType | Forced Air |
| RoofMaterial | Asphalt Shingle |
| RoofStyle | Conventional |
| StoriesTotal | 3 |
| SizeInterior | 2860 Sqft |
| TotalFinishedArea | 2860 Sqft |
| Type | House |
| UtilityWater | Drilled Well |
Parking
| Garage | 2 |
| Open | |
| RV |
Land
| Acreage | Yes |
| SizeIrregular | 217800 |
| SizeTotal | 217800 Sqft |
| SizeTotalText | 217800 Sqft |
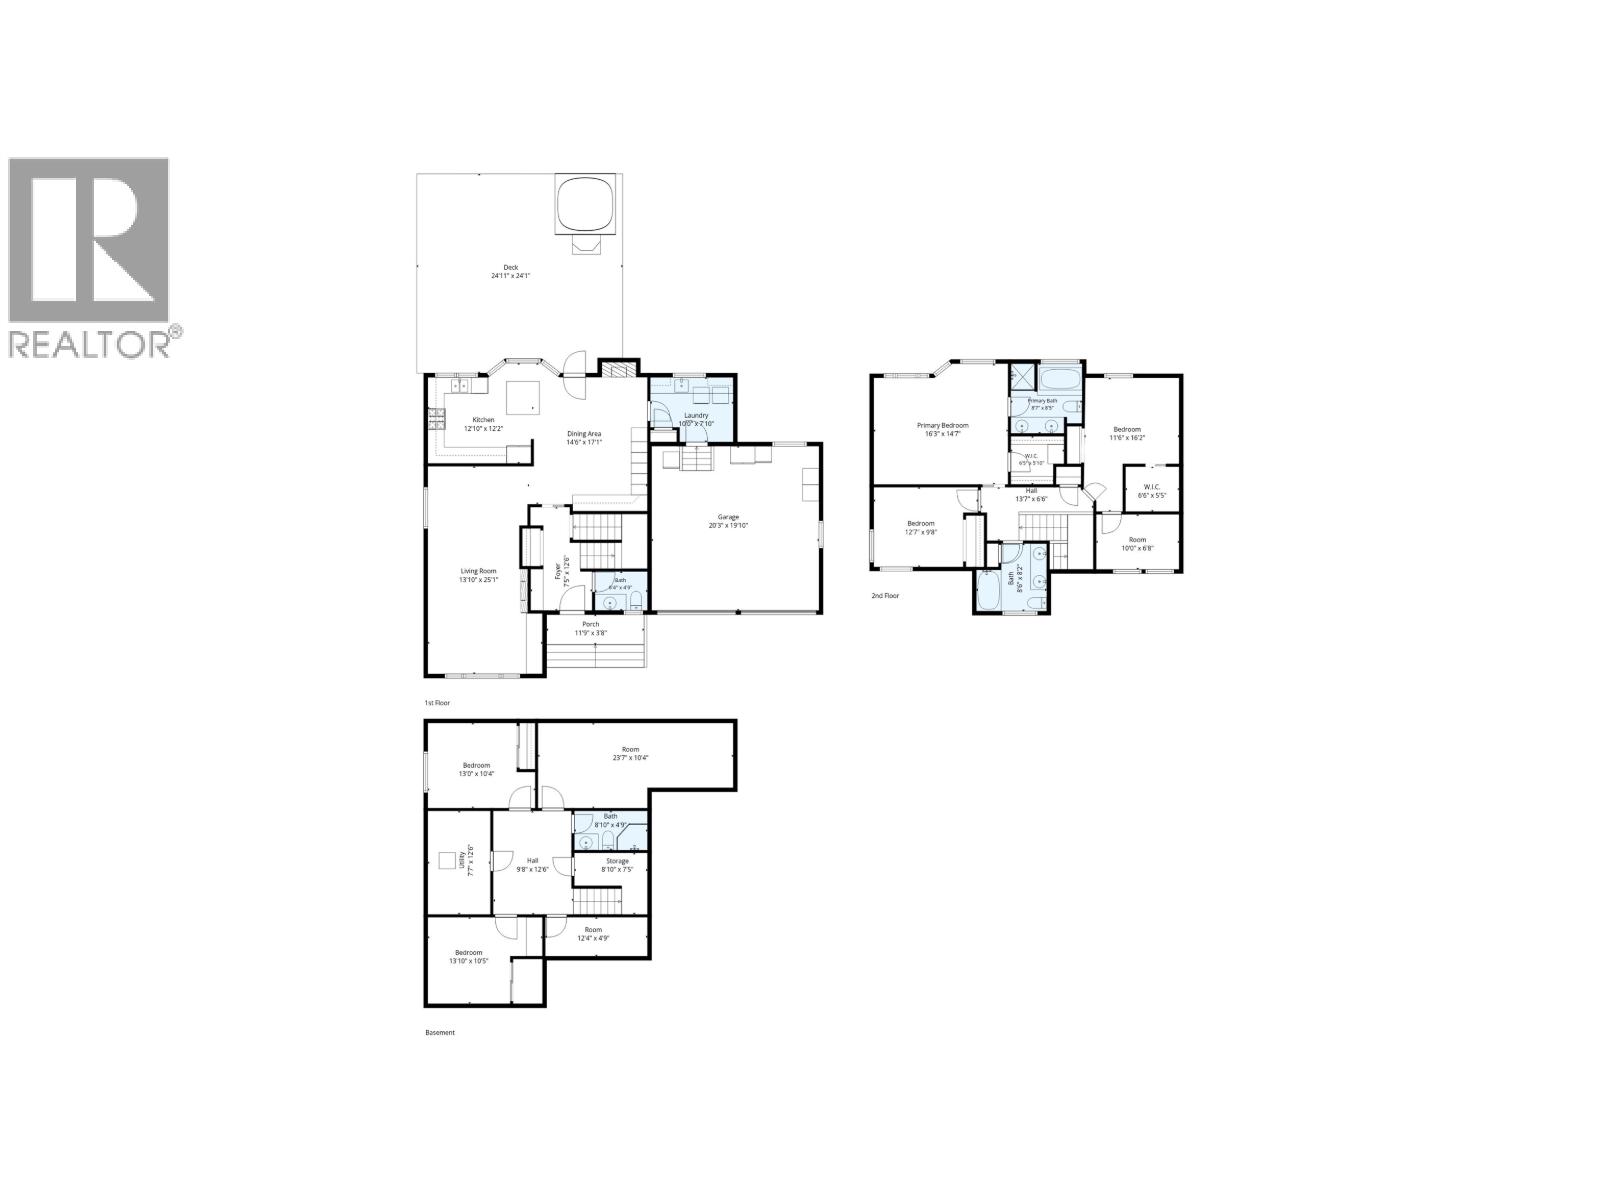
Rooms
| Level | Type | Length | Width | Dimensions |
|---|---|---|---|---|
| Above | Primary Bedroom | 16 ft ,3 in | 14 ft ,7 in | 16 ft ,3 in x 14 ft ,7 in |
| Above | Bedroom 4 | 12 ft ,7 in | 9 ft ,8 in | 12 ft ,7 in x 9 ft ,8 in |
| Above | Bedroom 5 | 11 ft ,6 in | 16 ft ,2 in | 11 ft ,6 in x 16 ft ,2 in |
| Above | Office | 10 ft | 6 ft ,8 in | 10 ft x 6 ft ,8 in |
| Basement | Bedroom 2 | 13 ft | 10 ft ,4 in | 13 ft x 10 ft ,4 in |
| Basement | Family Room | 23 ft ,7 in | 10 ft ,4 in | 23 ft ,7 in x 10 ft ,4 in |
| Basement | Utility Room | 7 ft ,7 in | 12 ft ,6 in | 7 ft ,7 in x 12 ft ,6 in |
| Basement | Bedroom 3 | 13 ft ,1 in | 10 ft ,5 in | 13 ft ,1 in x 10 ft ,5 in |
| Basement | Cold Room | 12 ft ,4 in | 4 ft ,9 in | 12 ft ,4 in x 4 ft ,9 in |
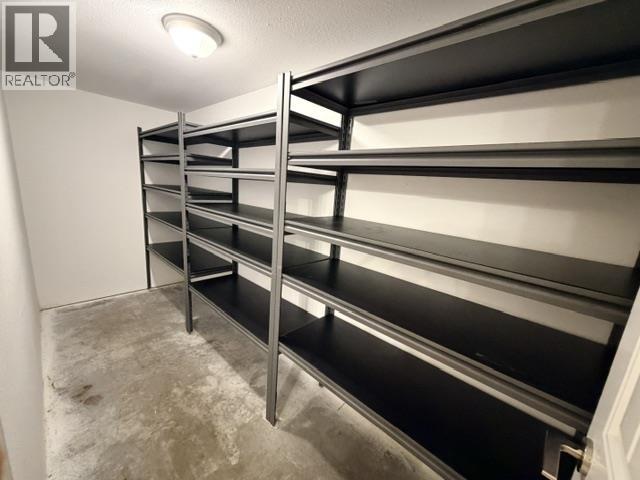
| Basement | Storage | 8 ft ,1 in | 7 ft ,5 in | 8 ft ,1 in x 7 ft ,5 in |
| Main Level | Kitchen | 12 ft ,1 in | 12 ft ,2 in | 12 ft ,1 in x 12 ft ,2 in |
| Main Level | Dining Room | 14 ft ,6 in | 17 ft ,1 in | 14 ft ,6 in x 17 ft ,1 in |
| Main Level | Living Room | 13 ft ,1 in | 25 ft ,1 in | 13 ft ,1 in x 25 ft ,1 in |
| Main Level | Foyer | 7 ft ,5 in | 12 ft ,6 in | 7 ft ,5 in x 12 ft ,6 in |
| Main Level | Laundry Room | 10 ft | 7 ft ,1 in | 10 ft x 7 ft ,1 in |
https://www.realtor.ca/real-estate/30071163/9611-n-kelly-road-prince-george
Interested?
Contact us for more information


The trademarks REALTOR®, REALTORS®, and the REALTOR® logo are controlled by The Canadian Real Estate Association (CREA) and identify real estate professionals who are members of CREA. The trademarks MLS®, Multiple Listing Service® and the associated logos are owned by The Canadian Real Estate Association (CREA) and identify the quality of services provided by real estate professionals who are members of CREA. The trademark DDF® is owned by The Canadian Real Estate Association (CREA) and identifies CREA's Data Distribution Facility (DDF®)
August 25 2026 04:25:02
BC Northern Real Estate Board
Royal LePage Aspire Realty