
MLS Listings for Northern BC Canada
964 Huston Street Williams Lake, British Columbia V2G 1W3


$485,000
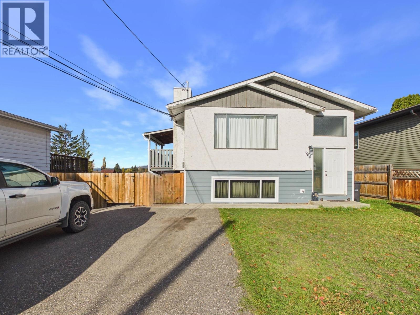
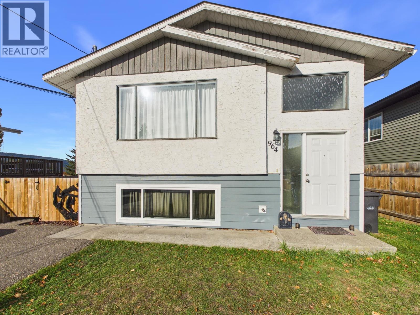
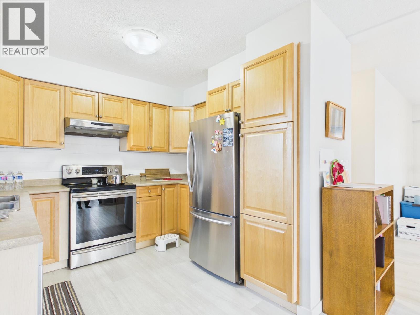
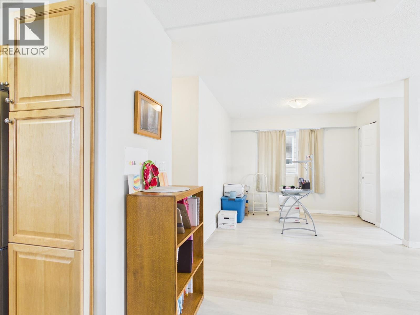
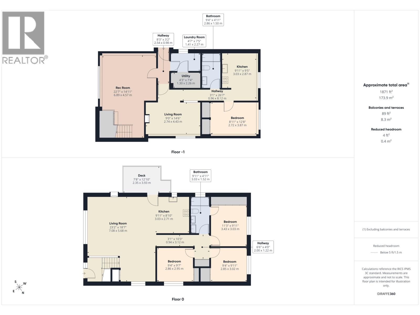
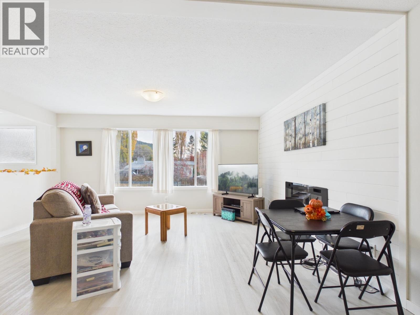
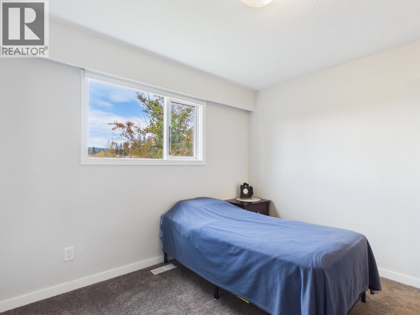
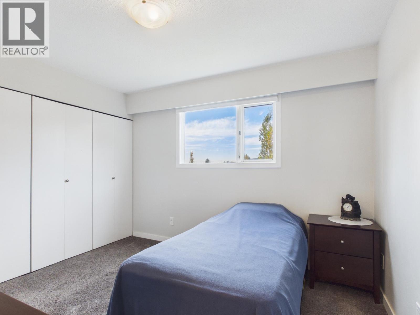
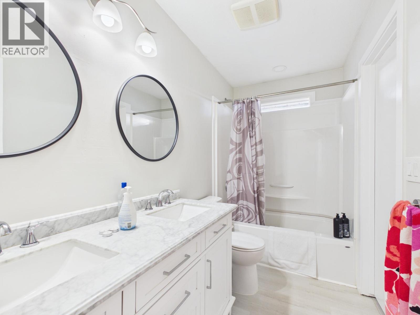
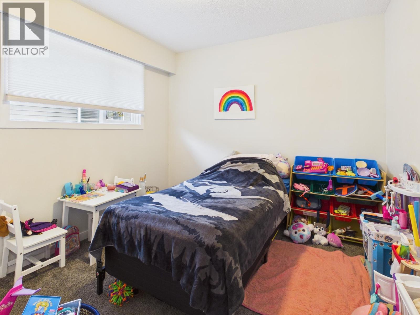
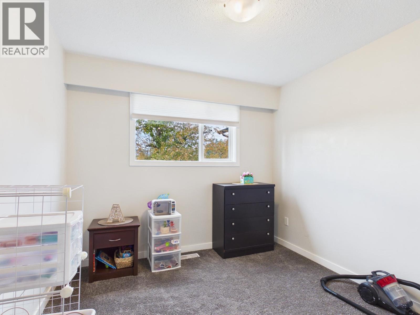
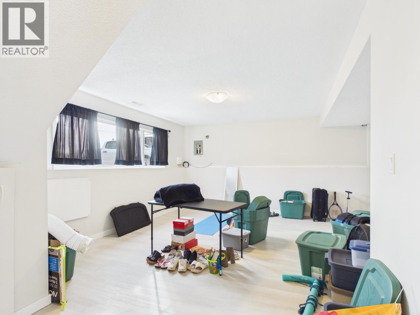
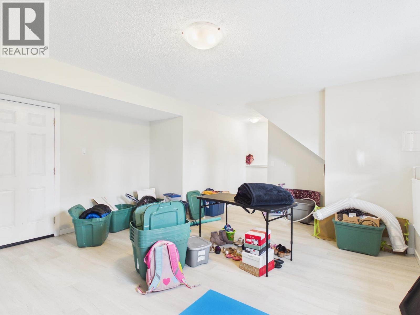
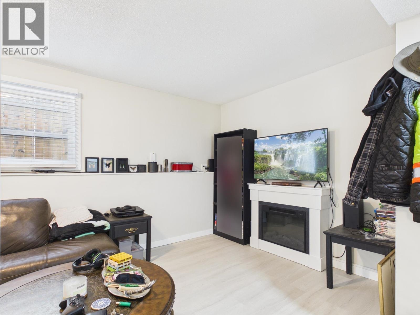
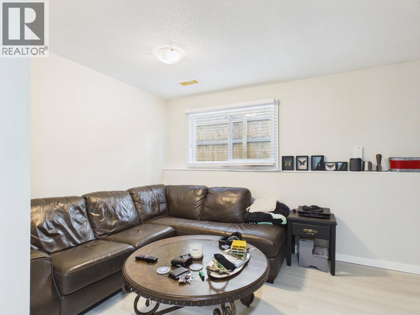
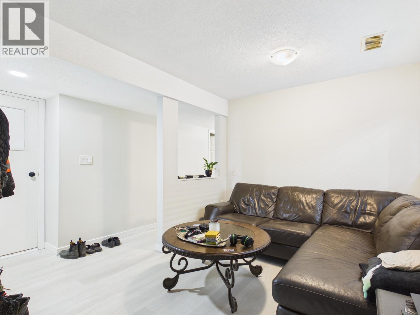
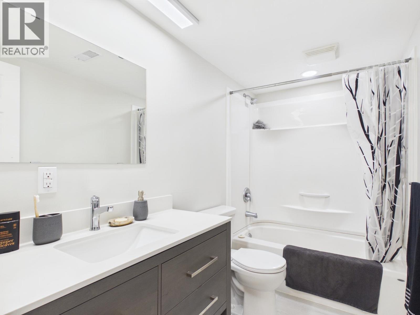
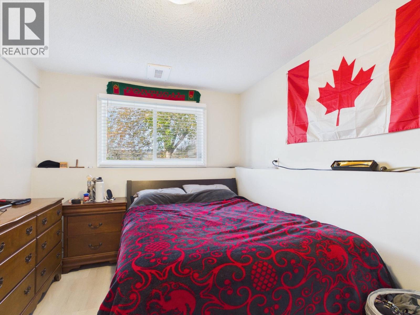
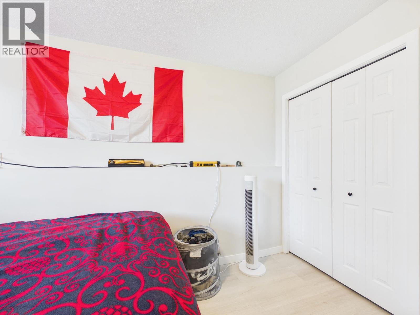
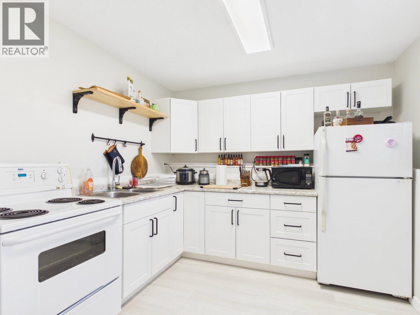
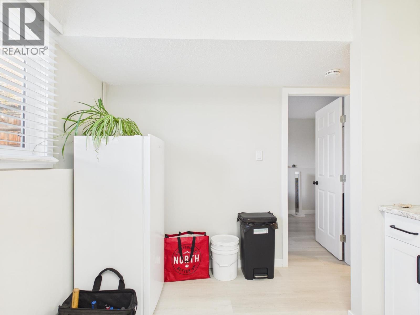
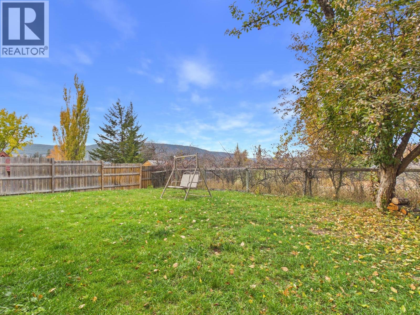
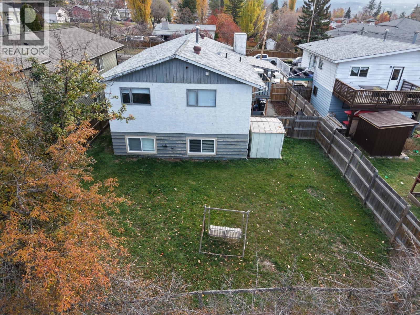
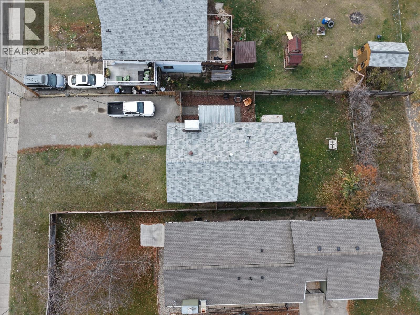
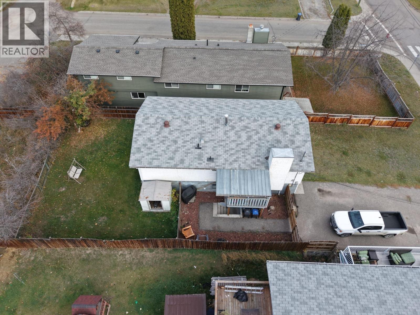
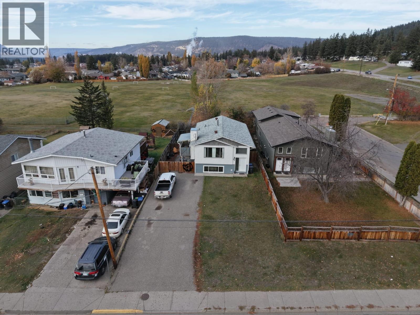
Investment opportunity in a convenient location within walking distance of the hospital and schools! This well-maintained home offers two fully leased living spaces, providing established rental income for investors. The upper unit features 3 bedrooms, a rec room and 1 bathroom, while the lower suite offers 1 bedroom and 1 bathroom. Both units have been tastefully updated with refreshed kitchens, bathrooms, flooring and neutral finishes. Situated on a 0.16 acre lot, this property is an excellent opportunity to add an income-producing home to your investment portfolio. (id:5136)
Property Details
| MLS® Number | R3179508 |
| Property Type | Single Family |
Building
| BathroomTotal | 2 |
| BedroomsTotal | 4 |
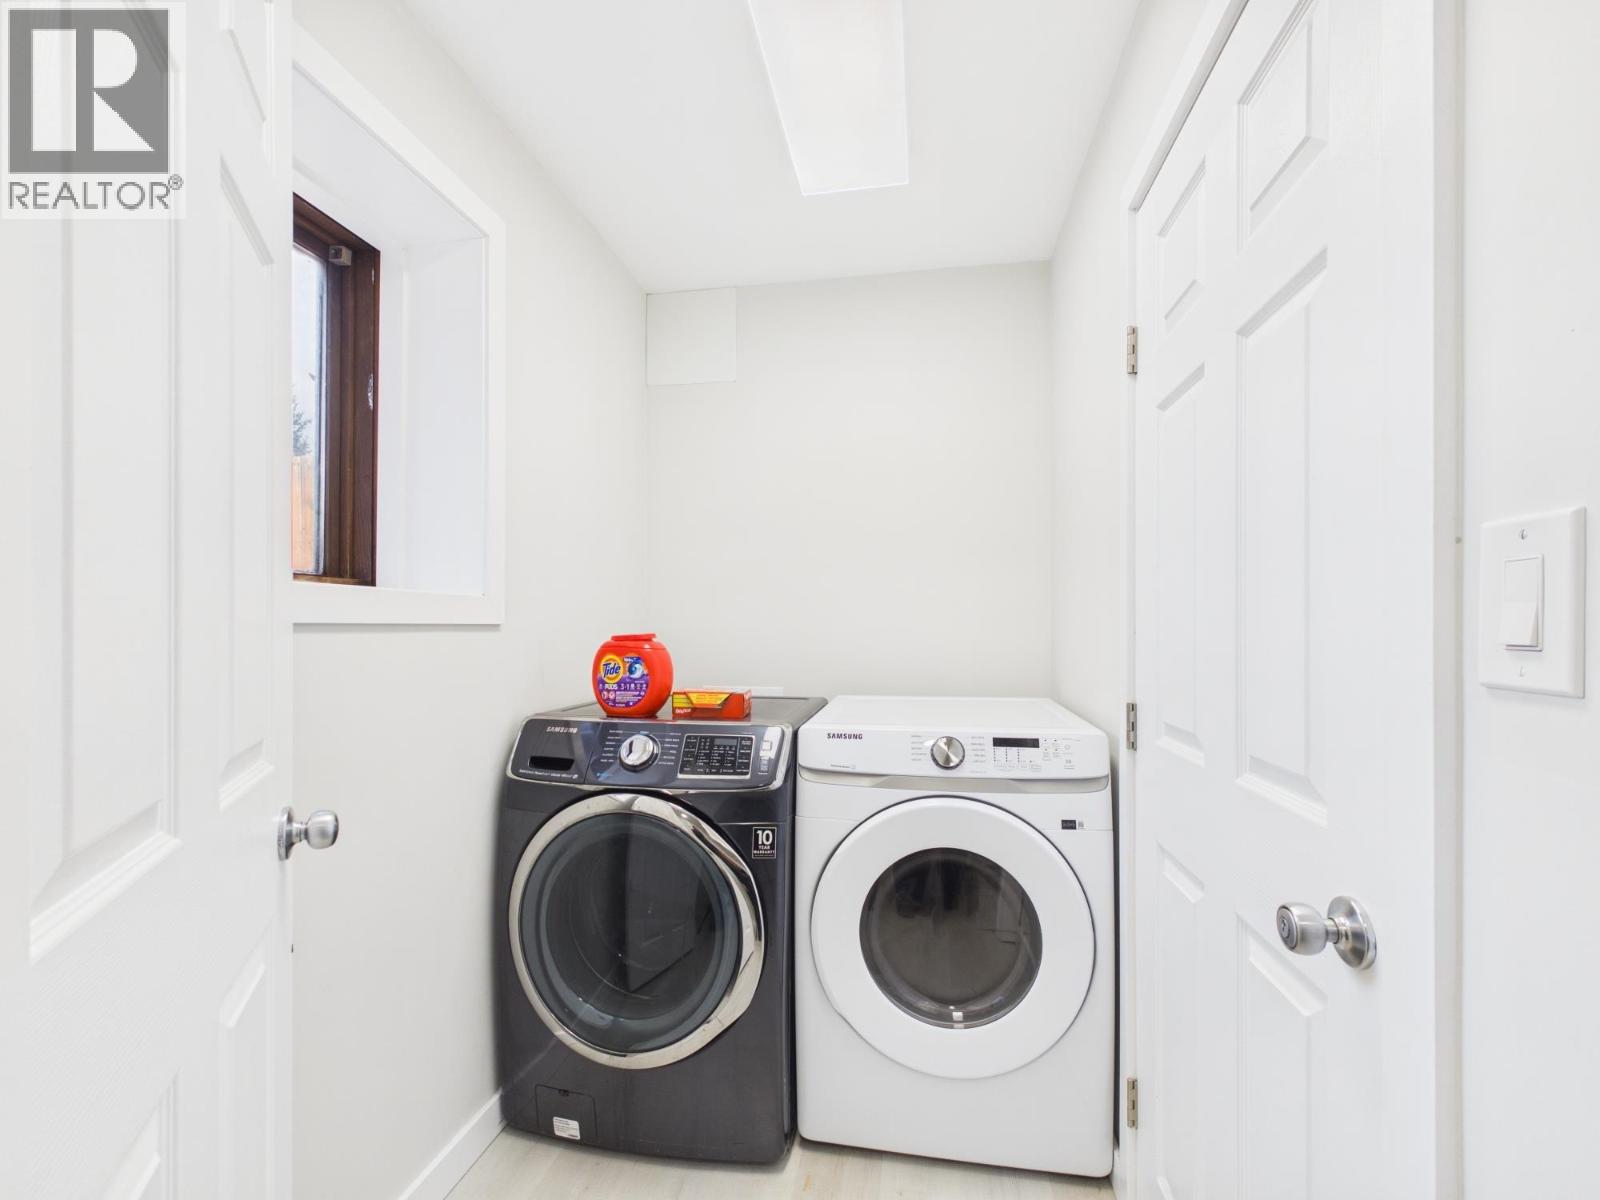
| Amenities | Shared Laundry |
| Appliances | Washer, Dryer, Refrigerator, Stove, Dishwasher |
| ArchitecturalStyle | Split Level Entry |
| BasementDevelopment | Finished |
| BasementType | N/a (finished) |
| ConstructedDate | 1978 |
| ConstructionStyleAttachment | Detached |
| FireplacePresent | Yes |
| FireplaceTotal | 2 |
| FoundationType | Concrete Perimeter |
| HeatingFuel | Natural Gas |
| HeatingType | Forced Air |
| RoofMaterial | Asphalt Shingle |
| RoofStyle | Conventional |
| StoriesTotal | 2 |
| SizeInterior | 2112 Sqft |
| TotalFinishedArea | 2112 Sqft |
| Type | House |
| UtilityWater | Municipal Water |
Parking
| Open |
Land
| Acreage | No |
| SizeIrregular | 0.16 |
| SizeTotal | 0.16 Ac |
| SizeTotalText | 0.16 Ac |
Rooms
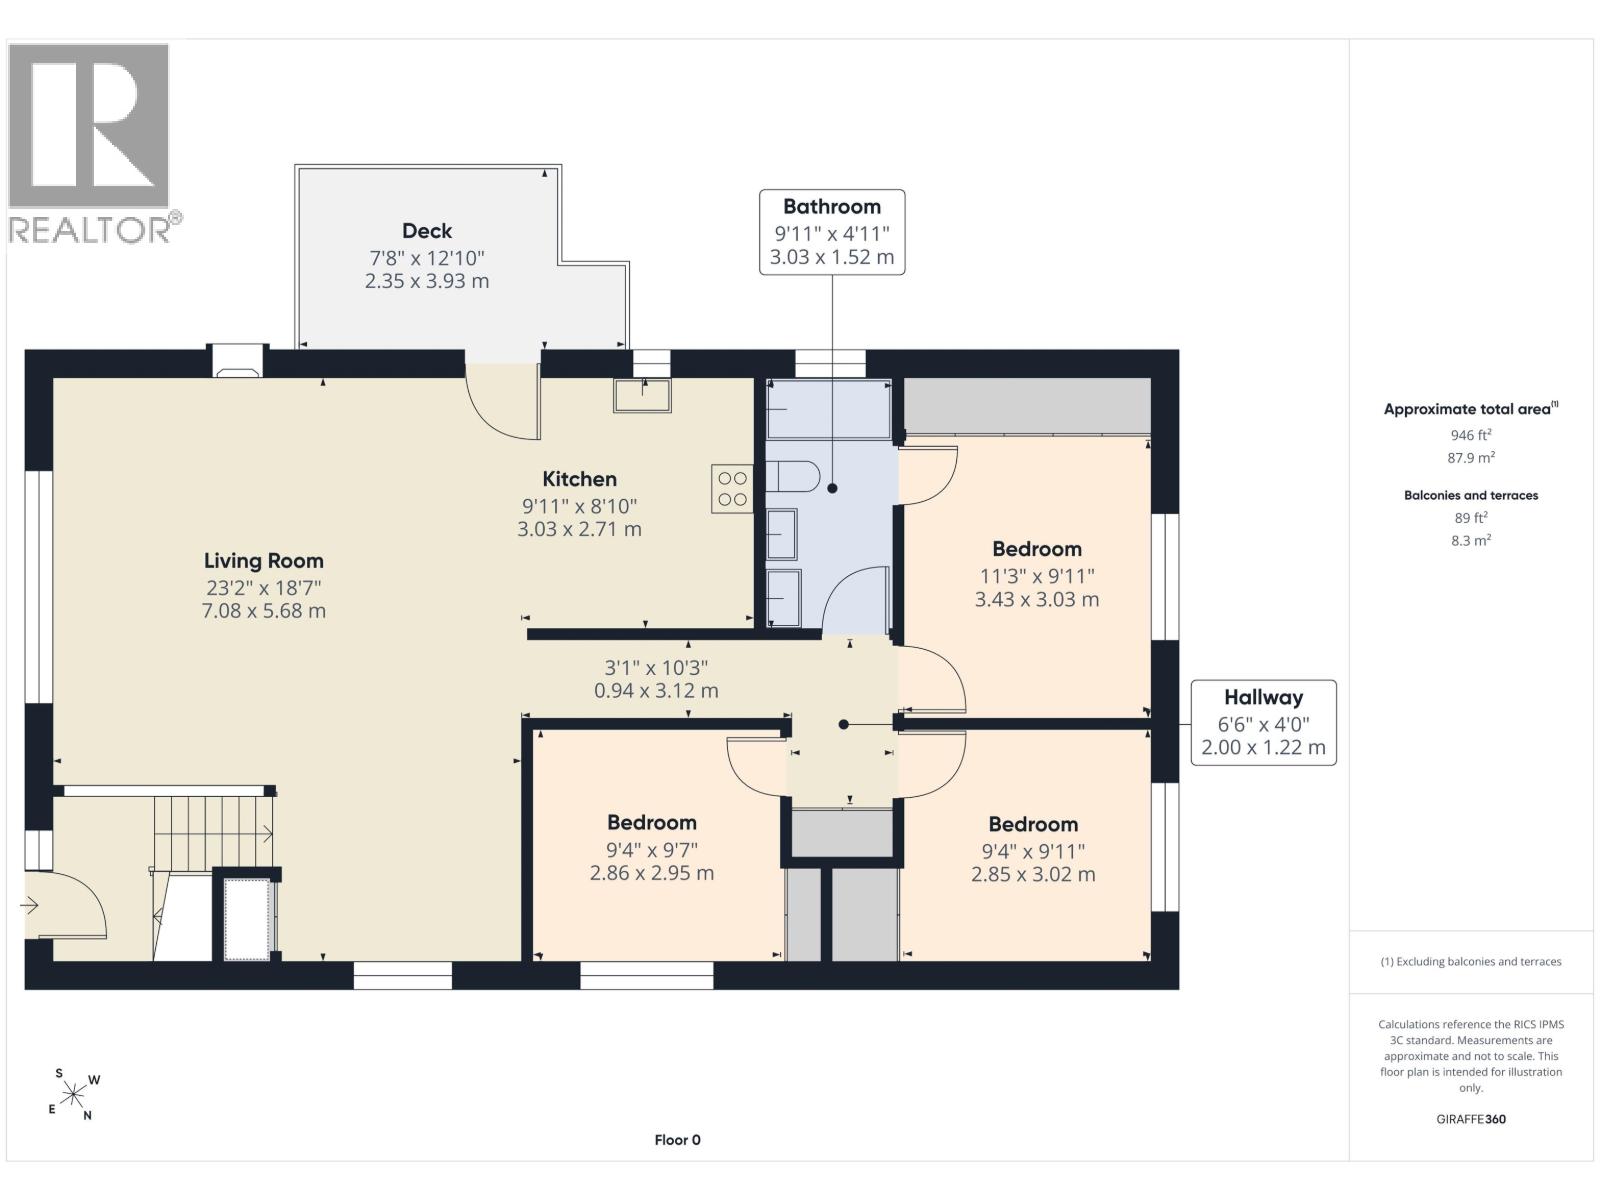
| Level | Type | Length | Width | Dimensions |
|---|---|---|---|---|
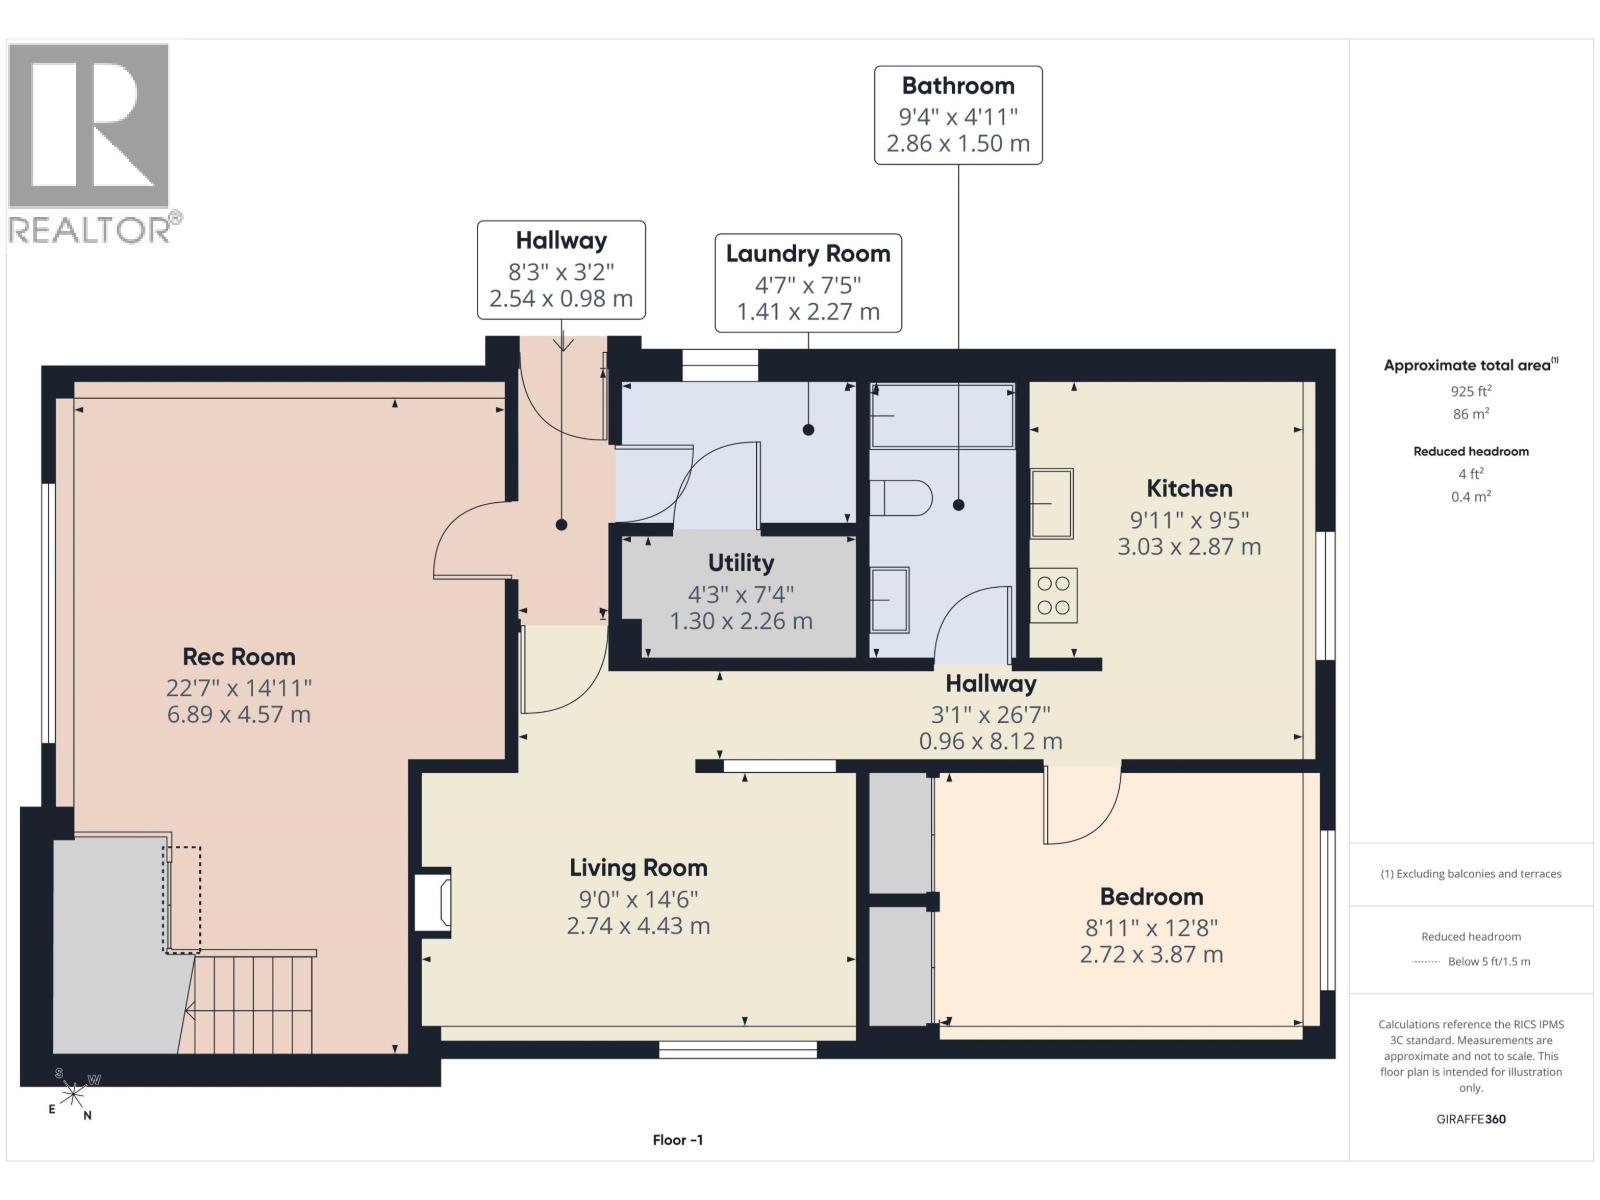
| Lower Level | Bedroom 5 | 8 ft ,1 in | 12 ft ,8 in | 8 ft ,1 in x 12 ft ,8 in |
| Lower Level | Kitchen | 9 ft ,1 in | 9 ft ,5 in | 9 ft ,1 in x 9 ft ,5 in |
| Lower Level | Living Room | 9 ft | 14 ft ,6 in | 9 ft x 14 ft ,6 in |
| Lower Level | Laundry Room | 4 ft ,7 in | 7 ft ,5 in | 4 ft ,7 in x 7 ft ,5 in |
| Lower Level | Recreational, Games Room | 22 ft ,7 in | 14 ft ,1 in | 22 ft ,7 in x 14 ft ,1 in |
| Lower Level | Utility Room | 4 ft ,3 in | 7 ft ,4 in | 4 ft ,3 in x 7 ft ,4 in |
| Main Level | Living Room | 23 ft ,2 in | 18 ft ,7 in | 23 ft ,2 in x 18 ft ,7 in |
| Main Level | Kitchen | 9 ft ,1 in | 8 ft ,1 in | 9 ft ,1 in x 8 ft ,1 in |
| Main Level | Bedroom 2 | 11 ft ,3 in | 9 ft ,1 in | 11 ft ,3 in x 9 ft ,1 in |
| Main Level | Bedroom 3 | 9 ft ,4 in | 9 ft ,7 in | 9 ft ,4 in x 9 ft ,7 in |
| Main Level | Bedroom 4 | 9 ft ,4 in | 9 ft ,1 in | 9 ft ,4 in x 9 ft ,1 in |
https://www.realtor.ca/real-estate/30455670/964-huston-street-williams-lake
Interested?
Contact us for more information


The trademarks REALTOR®, REALTORS®, and the REALTOR® logo are controlled by The Canadian Real Estate Association (CREA) and identify real estate professionals who are members of CREA. The trademarks MLS®, Multiple Listing Service® and the associated logos are owned by The Canadian Real Estate Association (CREA) and identify the quality of services provided by real estate professionals who are members of CREA. The trademark DDF® is owned by The Canadian Real Estate Association (CREA) and identifies CREA's Data Distribution Facility (DDF®)
October 29 2026 05:13:31
BC Northern Real Estate Board
RE/MAX Williams Lake Realty