
MLS Listings for Northern BC Canada
9711 106 Avenue Fort St. John, British Columbia V1J 2N6







$339,000
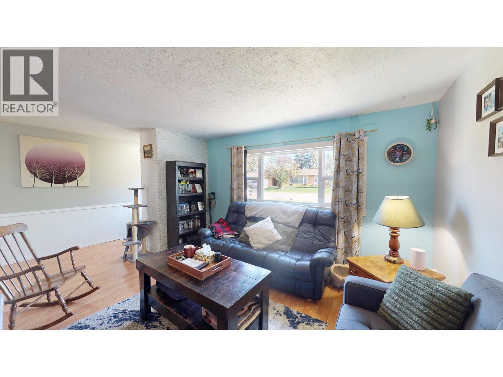
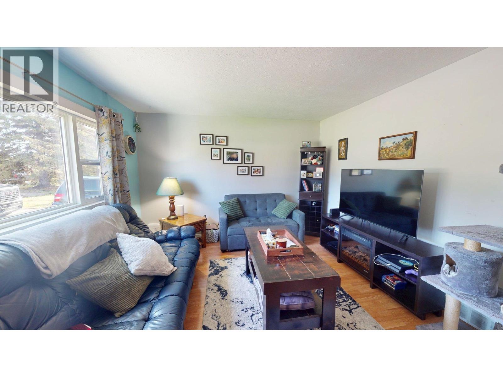
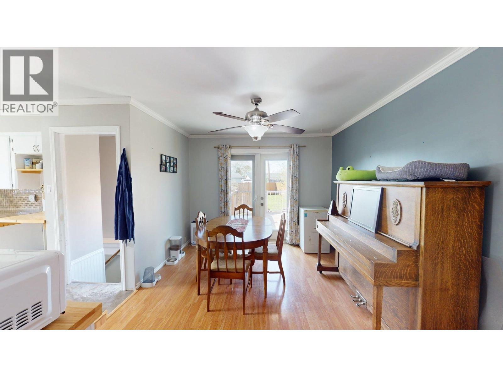
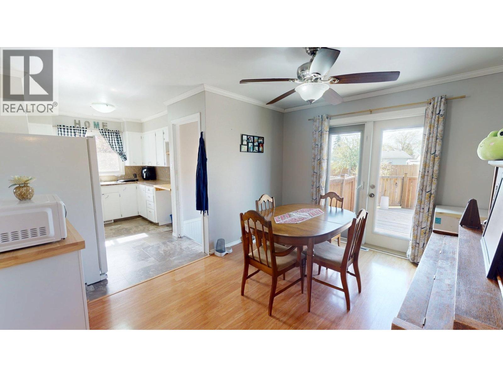
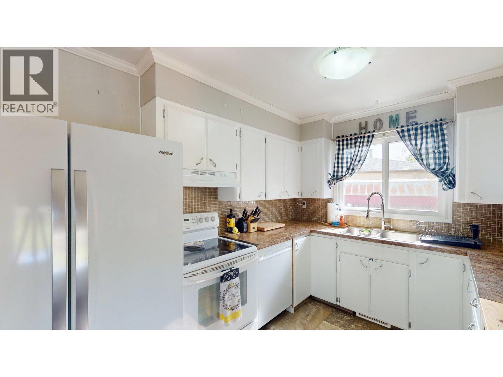
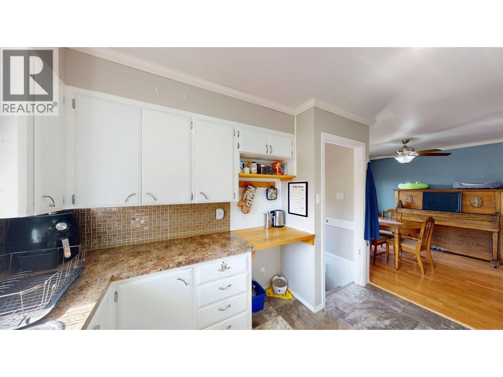
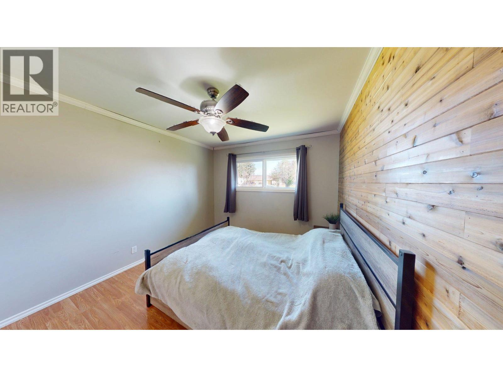
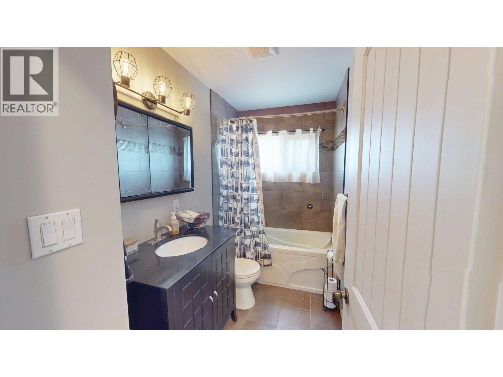
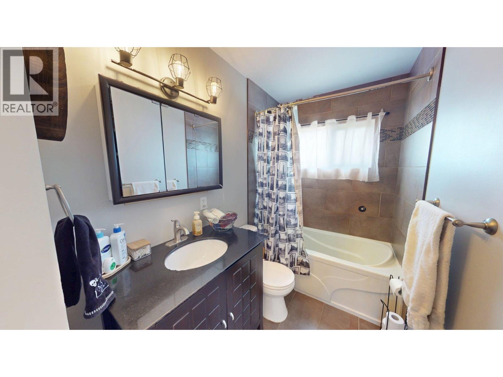
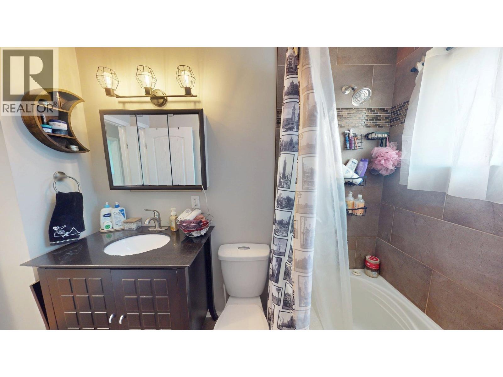
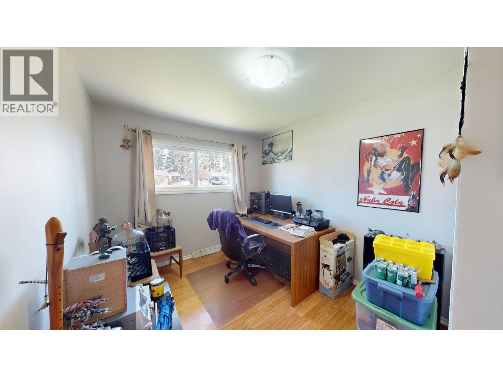
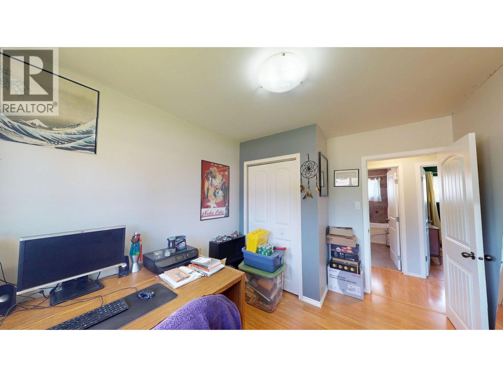
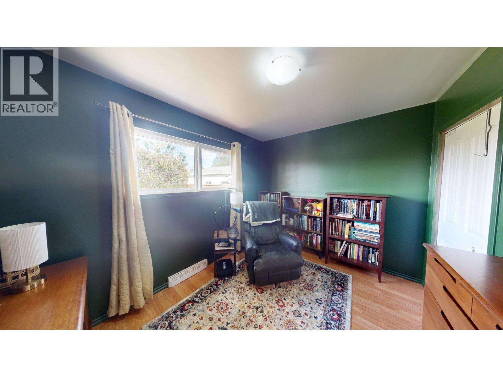
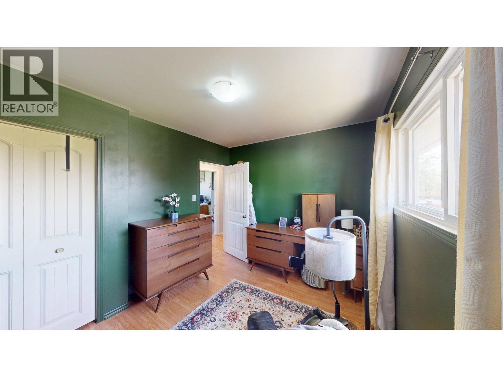
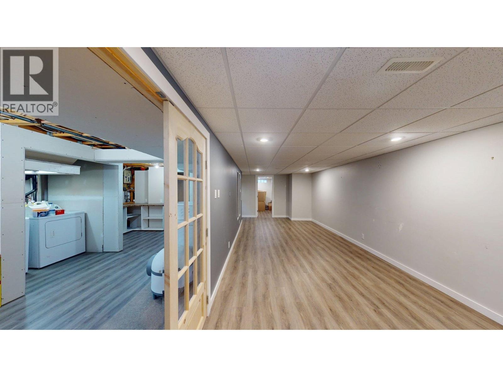
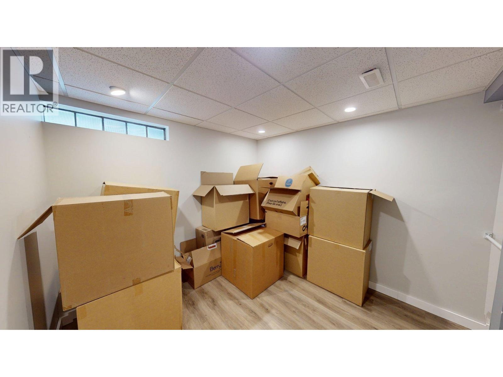
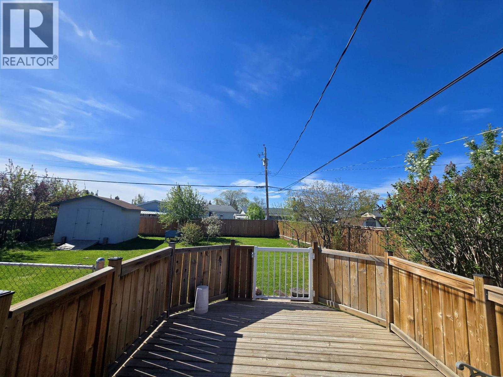
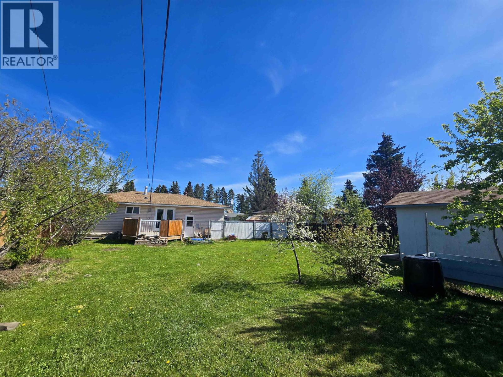
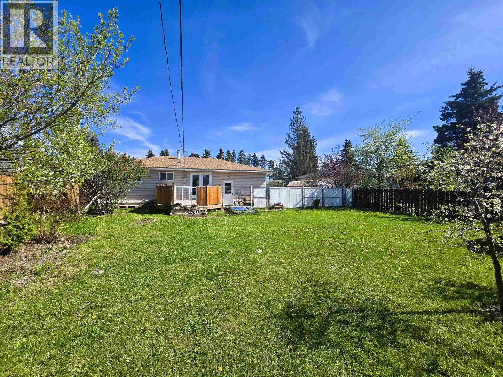
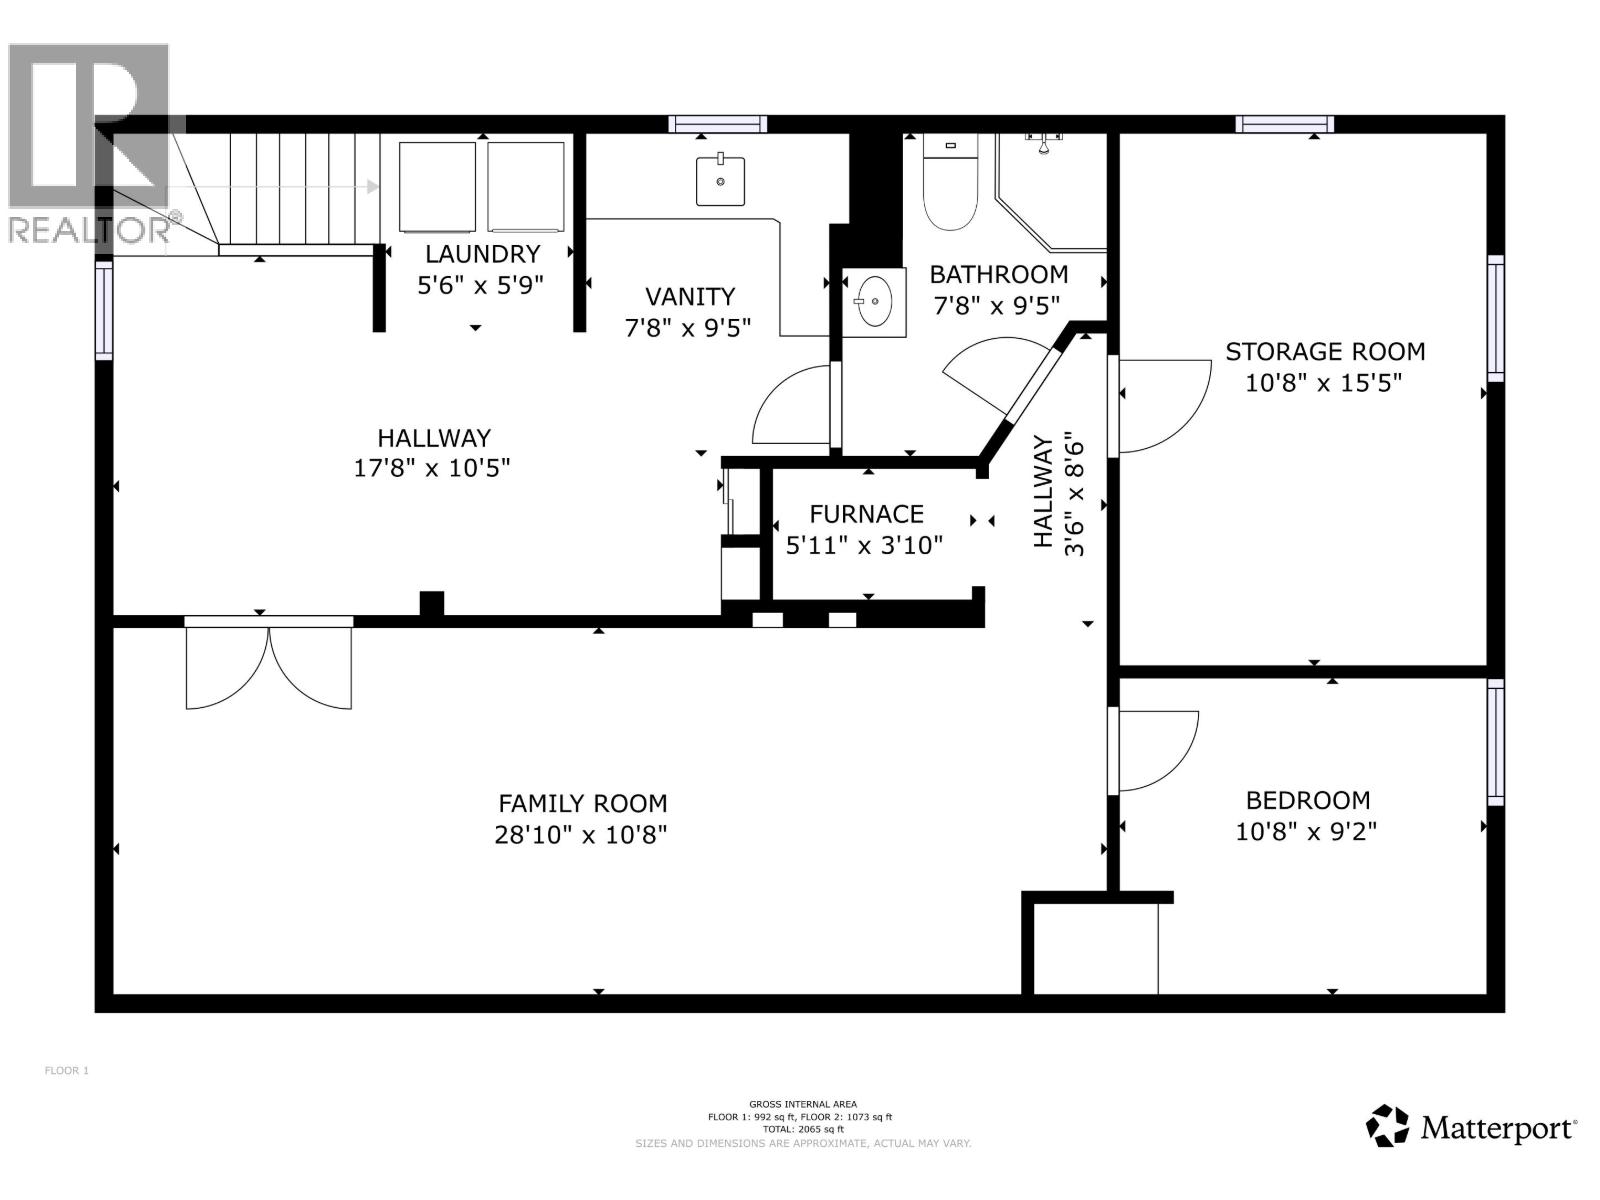
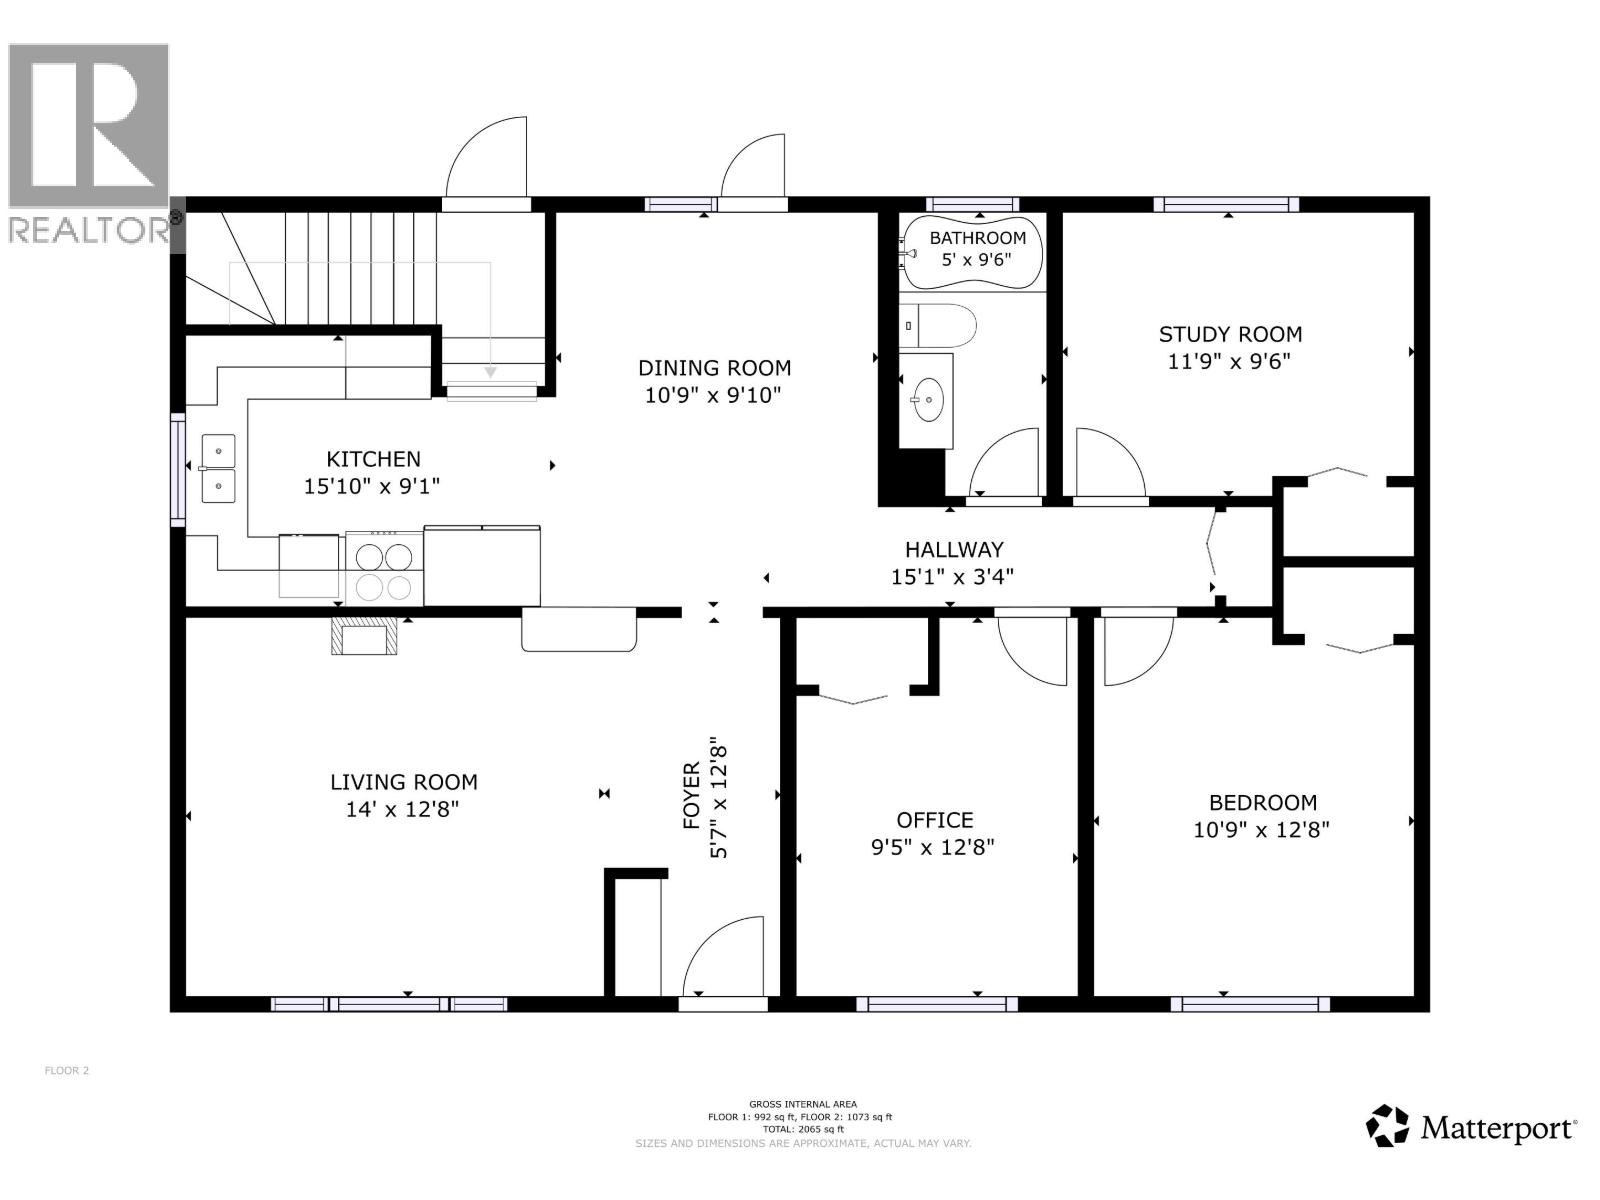
Located in the desirable northeast area and within the sought-after Alwin Holland Elementary School catchment, this solid Pacific-built family home sits on an extra-wide lot with alley access, RV parking, and future garage/shop potential. Offering 3 spacious bedrooms on the main floor, a bright living room, and dining area with access to the sunny south-facing deck and backyard. The developed basement adds an additional bedroom, family room, and second bathroom, providing excellent space for a growing family. Major updates include windows, roof (2017), hot water tank (2018), and furnace (2020). Conveniently located close to shopping, schools, and amenities, this is affordable family living with excellent potential to build future equity. (id:5136)
Property Details
| MLS® Number | R3127386 |
| Property Type | Single Family |
Building
| BathroomTotal | 2 |
| BedroomsTotal | 4 |
| Appliances | Washer, Dryer, Refrigerator, Stove, Dishwasher |
| BasementDevelopment | Partially Finished |
| BasementType | Full (partially Finished) |
| ConstructedDate | 1957 |
| ConstructionStyleAttachment | Detached |
| ExteriorFinish | Vinyl Siding |
| FoundationType | Concrete Perimeter |
| HeatingFuel | Natural Gas |
| HeatingType | Forced Air |
| RoofMaterial | Asphalt Shingle |
| RoofStyle | Conventional |
| StoriesTotal | 1 |
| SizeInterior | 1915 Sqft |
| TotalFinishedArea | 1915 Sqft |
| Type | House |
| UtilityWater | Municipal Water |
Parking
| Open |
Land
| Acreage | No |
| SizeIrregular | 7502 |
| SizeTotal | 7502 Sqft |
| SizeTotalText | 7502 Sqft |
Rooms
| Level | Type | Length | Width | Dimensions |
|---|---|---|---|---|
| Basement | Recreational, Games Room | 25 ft ,4 in | 10 ft ,6 in | 25 ft ,4 in x 10 ft ,6 in |
| Basement | Bedroom 4 | 15 ft ,2 in | 10 ft ,1 in | 15 ft ,2 in x 10 ft ,1 in |
| Basement | Office | 10 ft ,4 in | 9 ft ,1 in | 10 ft ,4 in x 9 ft ,1 in |
| Basement | Laundry Room | 17 ft ,3 in | 13 ft ,8 in | 17 ft ,3 in x 13 ft ,8 in |
| Main Level | Living Room | 19 ft ,2 in | 12 ft ,1 in | 19 ft ,2 in x 12 ft ,1 in |
| Main Level | Kitchen | 7 ft | 7 ft ,9 in | 7 ft x 7 ft ,9 in |
| Main Level | Dining Room | 10 ft ,6 in | 13 ft ,5 in | 10 ft ,6 in x 13 ft ,5 in |
| Main Level | Primary Bedroom | 12 ft ,2 in | 10 ft ,4 in | 12 ft ,2 in x 10 ft ,4 in |
| Main Level | Bedroom 2 | 9 ft ,3 in | 11 ft ,4 in | 9 ft ,3 in x 11 ft ,4 in |
| Main Level | Bedroom 3 | 12 ft ,3 in | 9 ft ,4 in | 12 ft ,3 in x 9 ft ,4 in |
https://www.realtor.ca/real-estate/29800518/9711-106-avenue-fort-st-john
Interested?
Contact us for more information


The trademarks REALTOR®, REALTORS®, and the REALTOR® logo are controlled by The Canadian Real Estate Association (CREA) and identify real estate professionals who are members of CREA. The trademarks MLS®, Multiple Listing Service® and the associated logos are owned by The Canadian Real Estate Association (CREA) and identify the quality of services provided by real estate professionals who are members of CREA. The trademark DDF® is owned by The Canadian Real Estate Association (CREA) and identifies CREA's Data Distribution Facility (DDF®)
May 25 2026 05:46:05
BC Northern Real Estate Board
Century 21 Energy Realty