
MLS Listings for Northern BC Canada
974 Huston Street Williams Lake, British Columbia V2G 2V4

$595,000
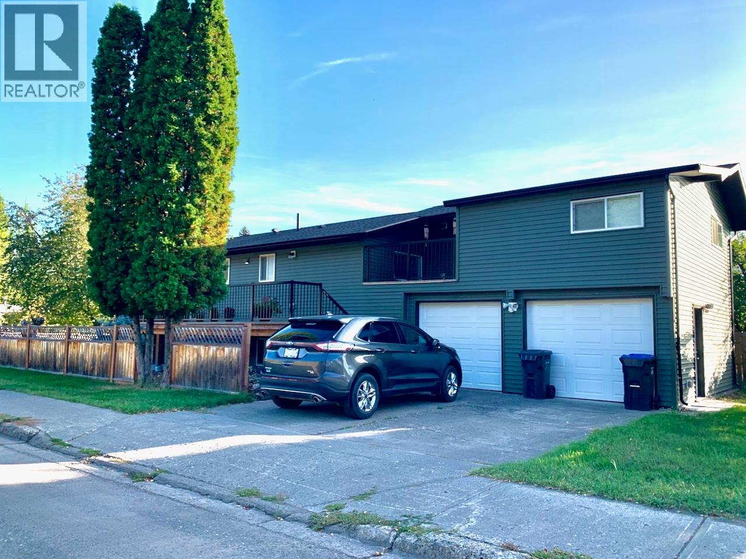
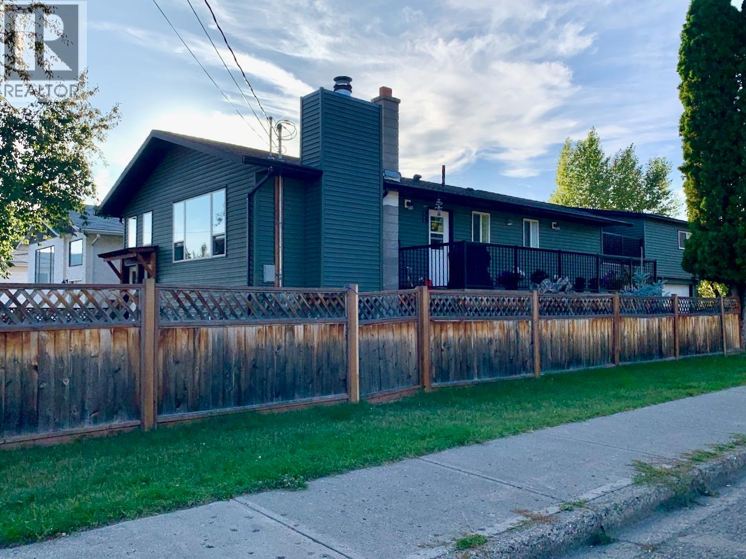
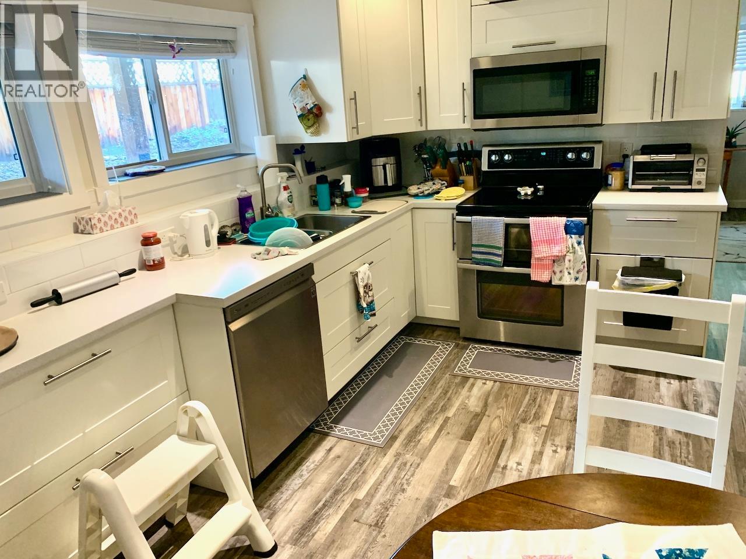
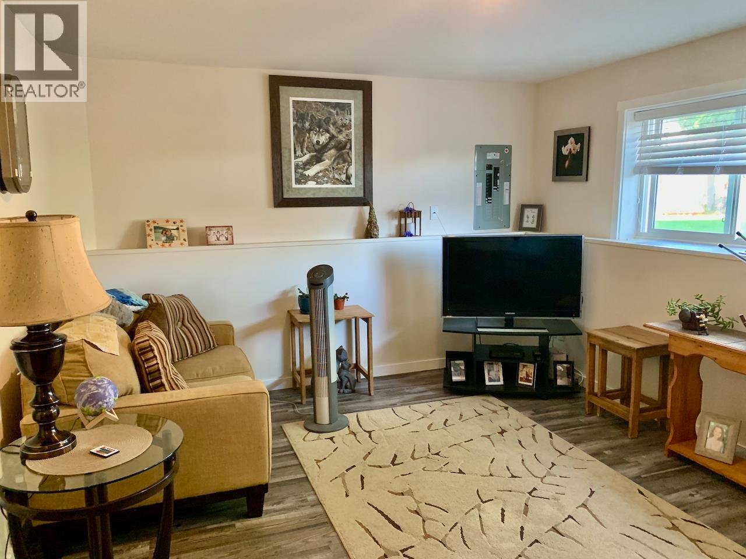
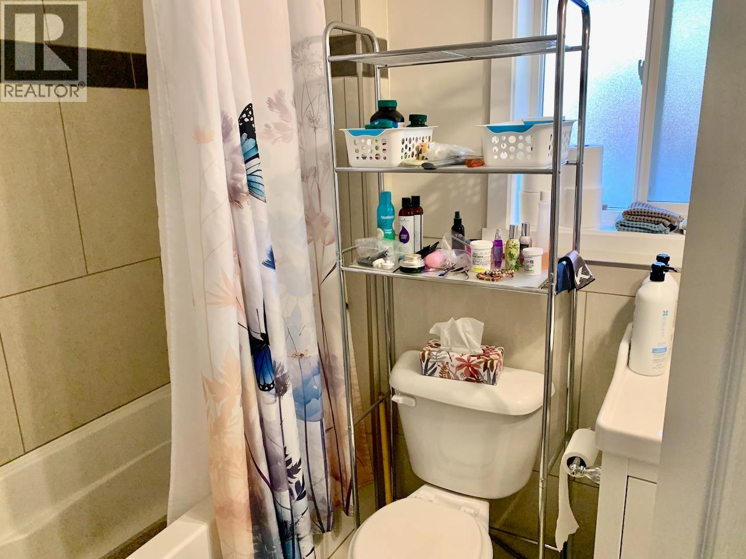
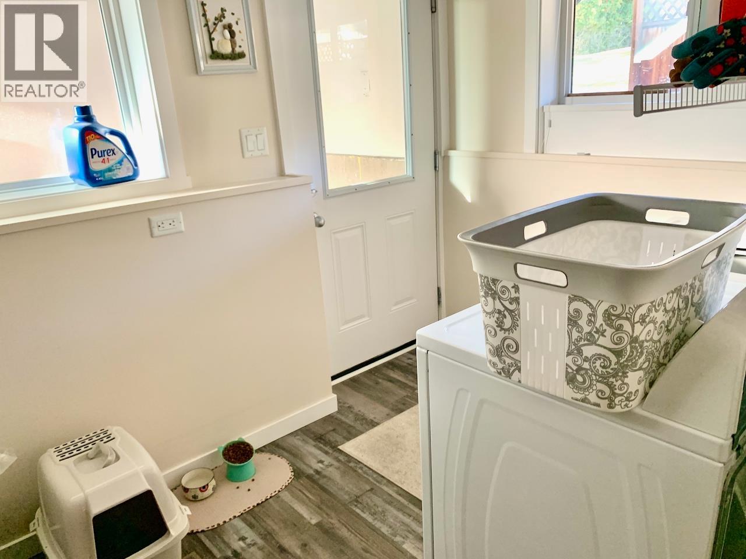
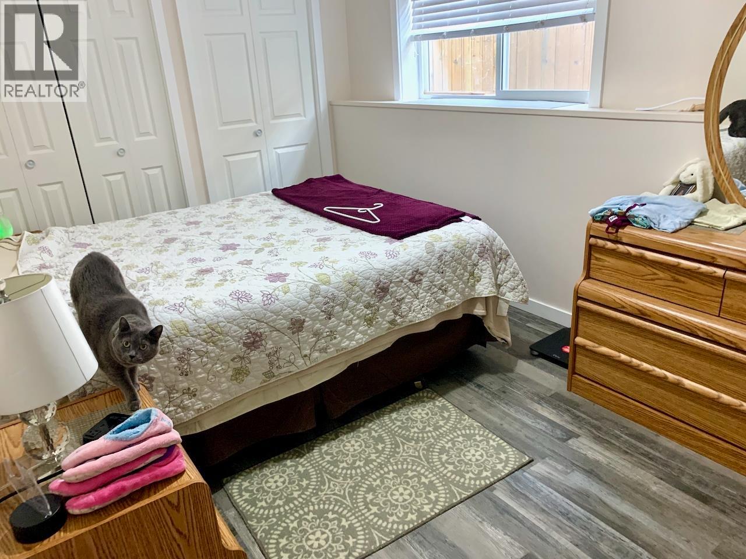
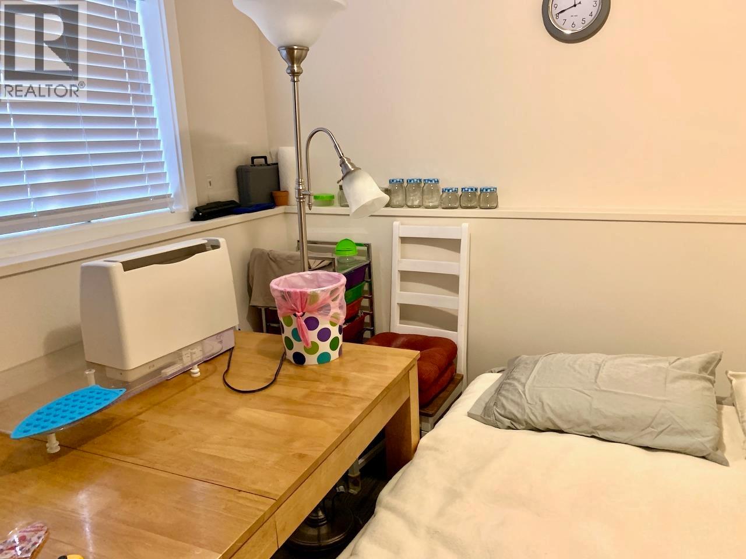
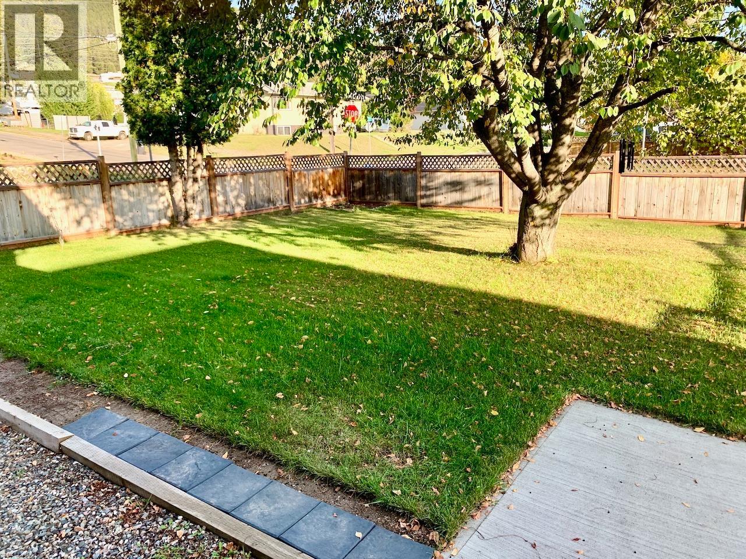
Say Hello to easy living! Close to all levels Schools, Daycare, & Hospital. 5 Bed 3 Bath home, Level fenced yard, next to park. Upper Suite rents at 1,537./month Lower suite vacant. Cement Driveway, double garage, nice Patio & Large Sundeck. Fenced yard. House built in 2018 on 1979 Foundation. Heated tile floors in bathrooms. This is a great opportunity, come check it out! (id:5136)
Property Details
| MLS® Number | R3169610 |
| Property Type | Single Family |
Building
| BathroomTotal | 3 |
| BedroomsTotal | 5 |
| Amenities | Laundry - In Suite |
| Appliances | Washer, Dryer, Refrigerator, Stove, Dishwasher |
| BasementDevelopment | Finished |
| BasementType | Full (finished) |
| ConstructedDate | 2018 |
| ConstructionStyleAttachment | Detached |
| ExteriorFinish | Vinyl Siding |
| FireplacePresent | Yes |
| FireplaceTotal | 2 |
| Fixture | Drapes/window Coverings |
| FoundationType | Concrete Perimeter |
| HeatingFuel | Natural Gas |
| HeatingType | Forced Air |
| RoofMaterial | Asphalt Shingle |
| RoofStyle | Conventional |
| StoriesTotal | 2 |
| SizeInterior | 1750 Sqft |
| TotalFinishedArea | 1750 Sqft |
| Type | House |
| UtilityWater | Municipal Water |
Parking
| Garage | 2 |
Land
| Acreage | No |
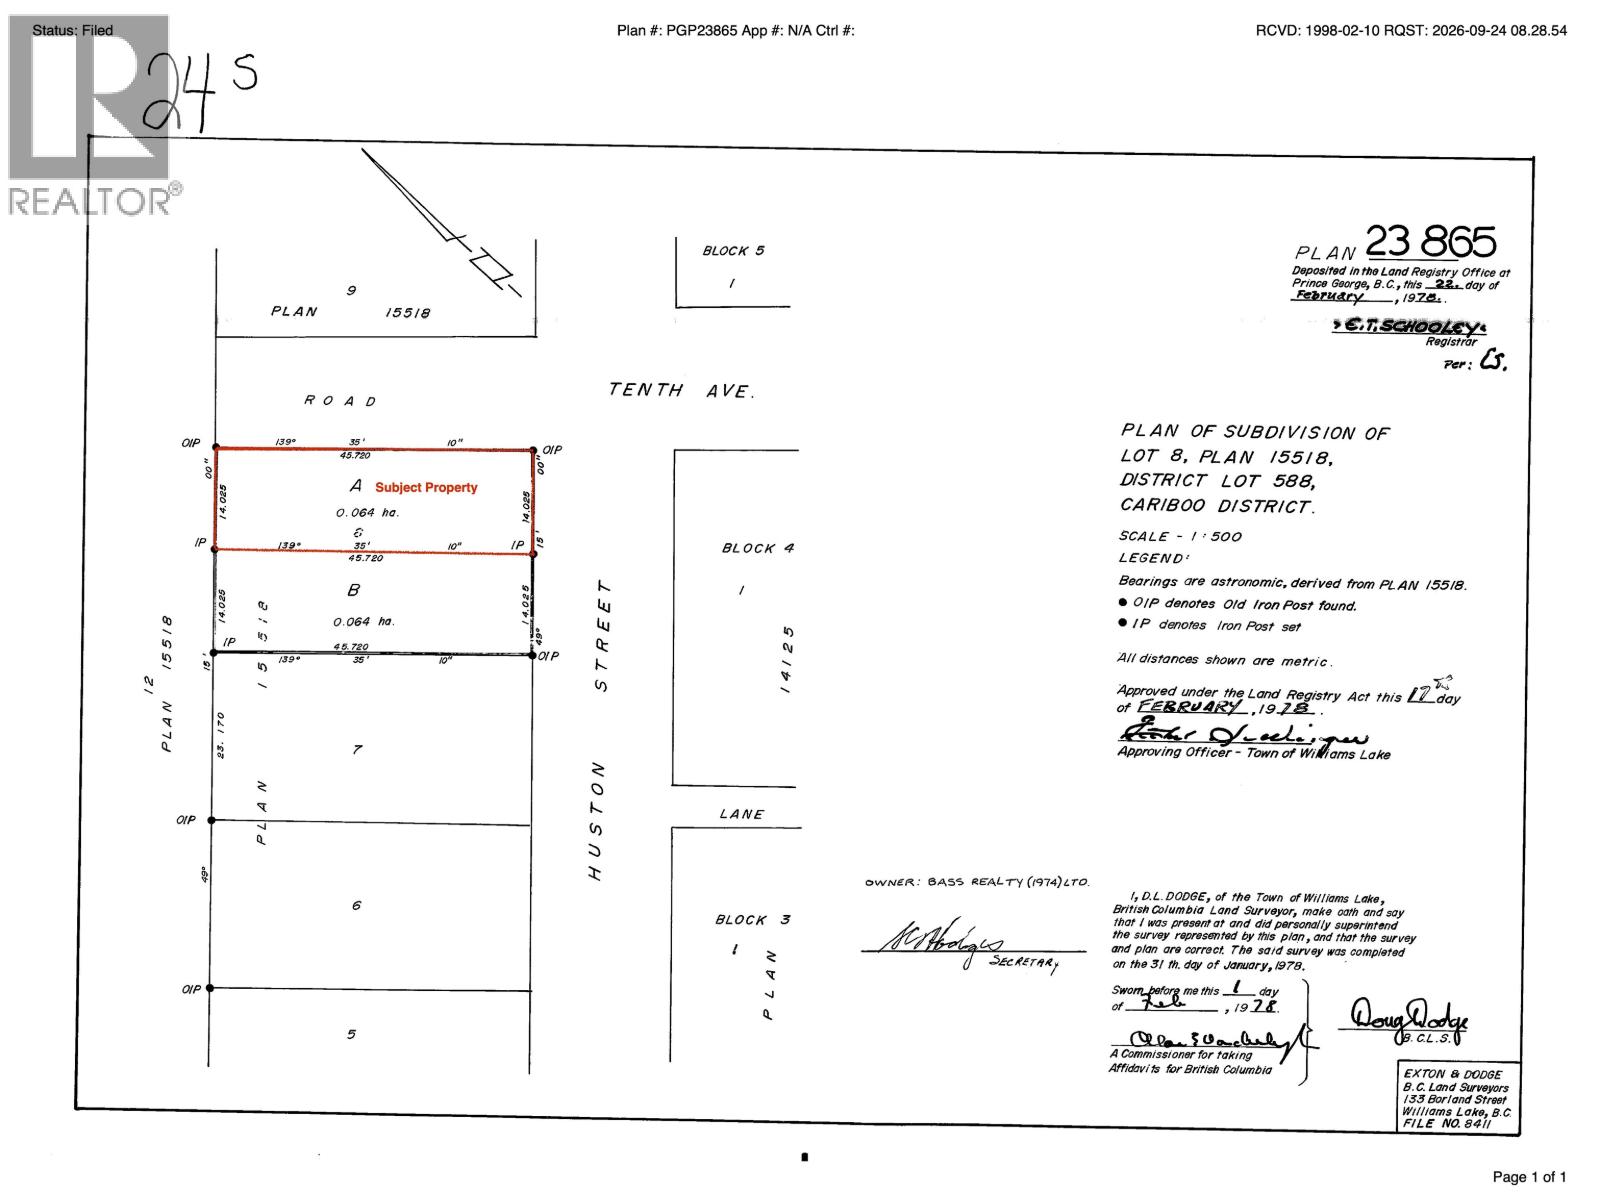
| SizeIrregular | 6900 |
| SizeTotal | 6900 Sqft |
| SizeTotalText | 6900 Sqft |
Rooms
| Level | Type | Length | Width | Dimensions |
|---|---|---|---|---|
| Basement | Bedroom 4 | 8 ft | 8 ft | 8 ft x 8 ft |
| Basement | Laundry Room | 3 ft | 6 ft | 3 ft x 6 ft |
| Lower Level | Kitchen | 8 ft | 10 ft | 8 ft x 10 ft |
| Lower Level | Eating Area | 5 ft | 5 ft | 5 ft x 5 ft |
| Lower Level | Living Room | 10 ft | 12 ft | 10 ft x 12 ft |
| Lower Level | Primary Bedroom | 10 ft | 8 ft | 10 ft x 8 ft |
| Main Level | Kitchen | 14 ft | 10 ft | 14 ft x 10 ft |
| Main Level | Dining Room | 16 ft | 13 ft | 16 ft x 13 ft |
| Main Level | Living Room | 10 ft | 12 ft | 10 ft x 12 ft |
| Main Level | Bedroom 2 | 9 ft | 9 ft | 9 ft x 9 ft |
| Main Level | Bedroom 3 | 9 ft | 8 ft | 9 ft x 8 ft |
| Main Level | Laundry Room | 6 ft | 7 ft | 6 ft x 7 ft |
| Main Level | Primary Bedroom | 10 ft | 12 ft | 10 ft x 12 ft |
| Main Level | Other | 10 ft | 12 ft | 10 ft x 12 ft |
https://www.realtor.ca/real-estate/30329525/974-huston-street-williams-lake
Interested?
Contact us for more information


The trademarks REALTOR®, REALTORS®, and the REALTOR® logo are controlled by The Canadian Real Estate Association (CREA) and identify real estate professionals who are members of CREA. The trademarks MLS®, Multiple Listing Service® and the associated logos are owned by The Canadian Real Estate Association (CREA) and identify the quality of services provided by real estate professionals who are members of CREA. The trademark DDF® is owned by The Canadian Real Estate Association (CREA) and identifies CREA's Data Distribution Facility (DDF®)
September 25 2026 07:31:14
BC Northern Real Estate Board
Exp Realty (100 Mile)