
MLS Listings for Northern BC Canada
9763 96 Street Taylor, British Columbia V0C 2K0

$649,900
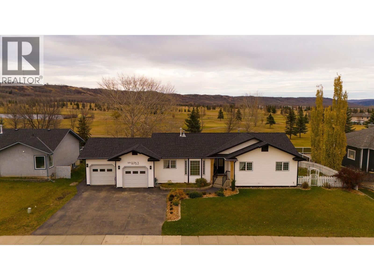
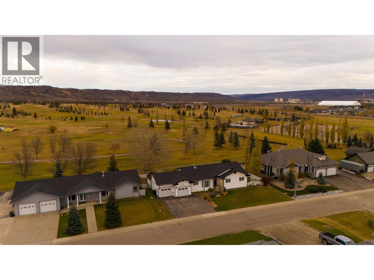
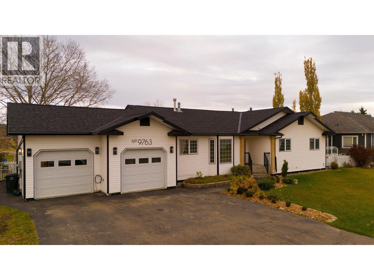
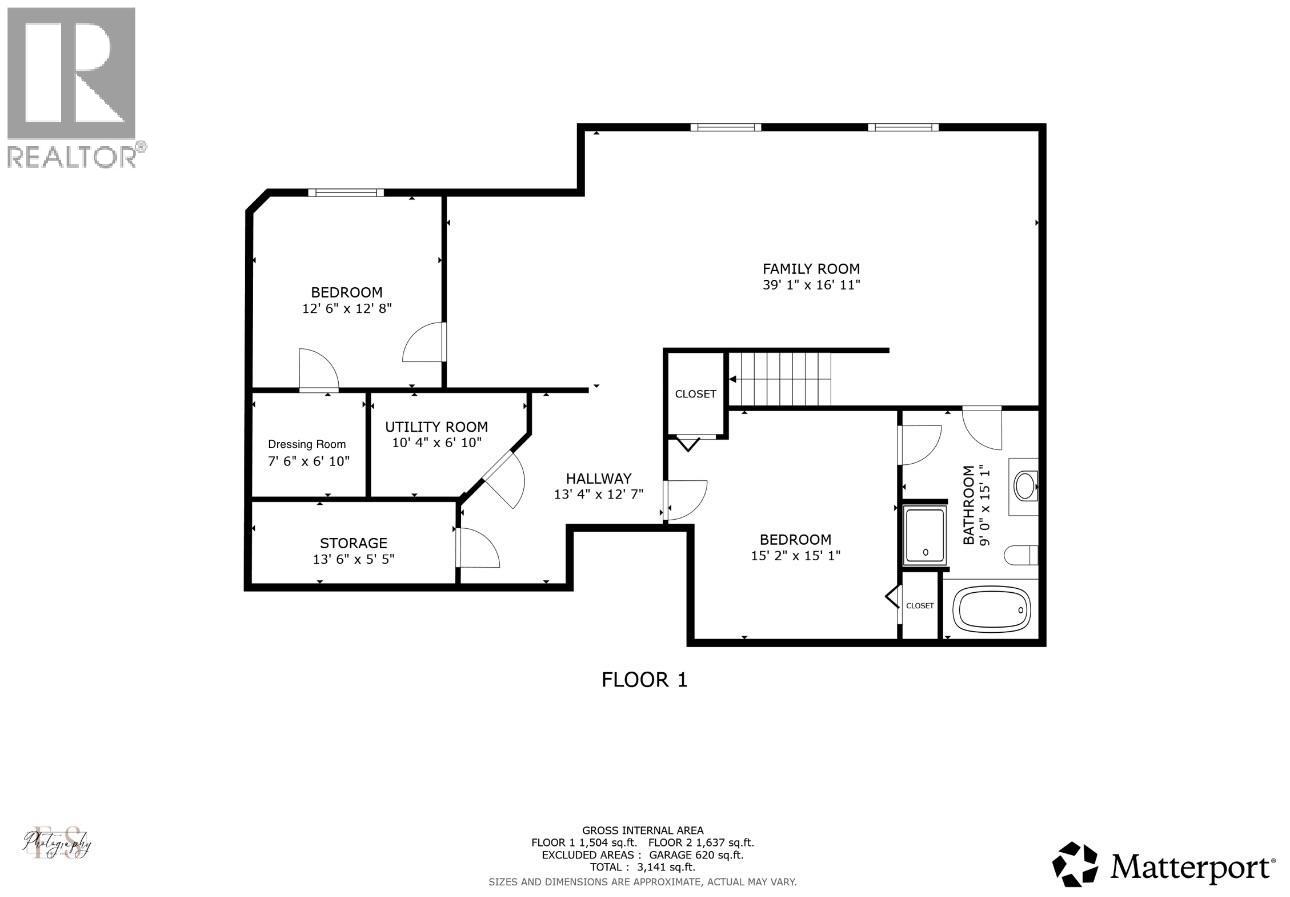
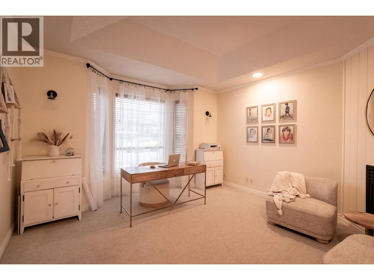
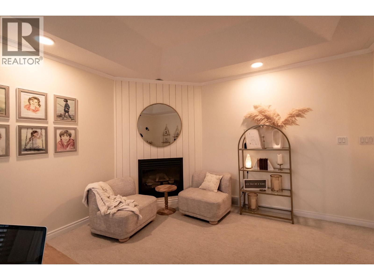
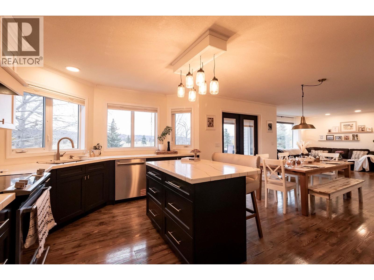
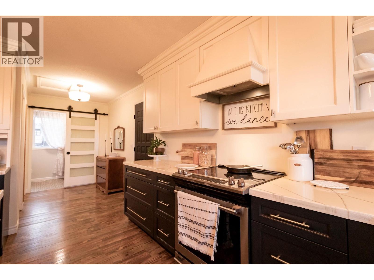
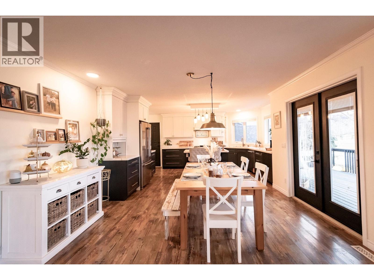
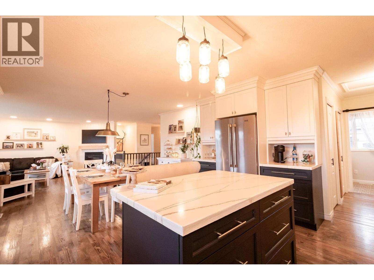
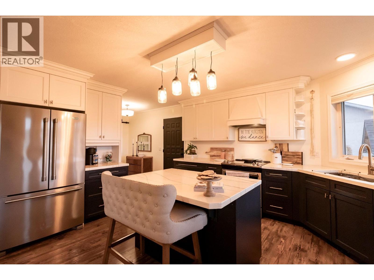
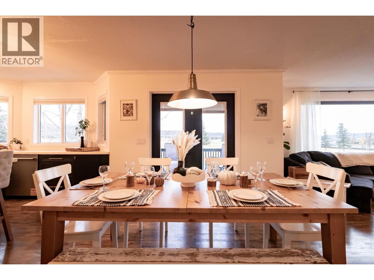
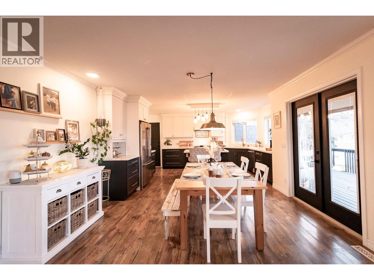
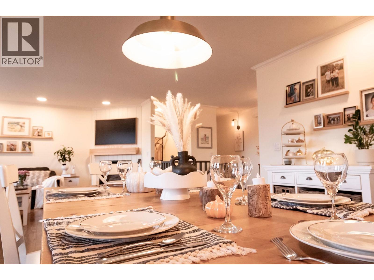
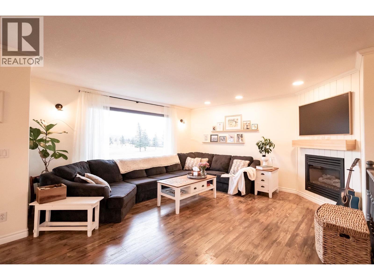
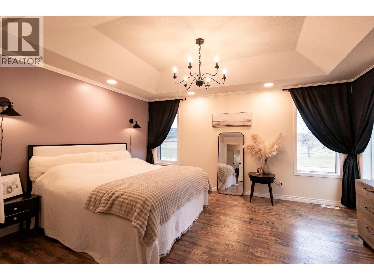
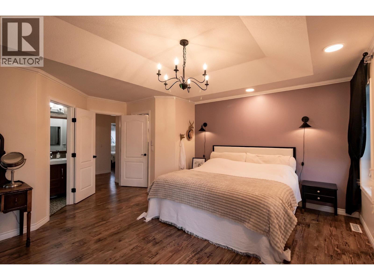
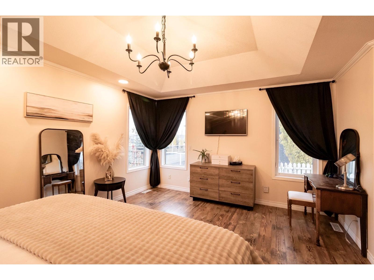
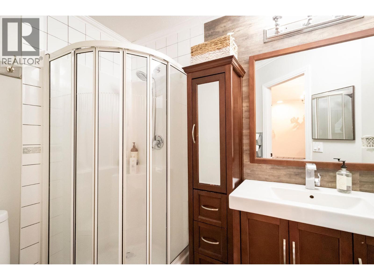
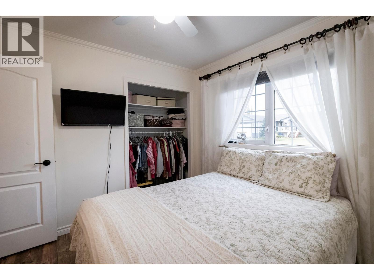
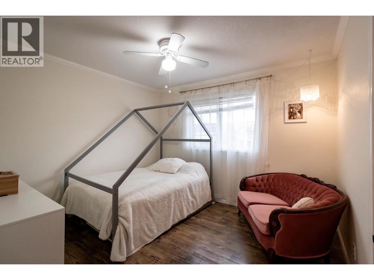
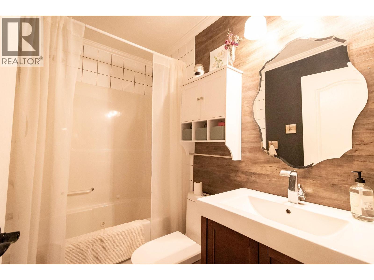
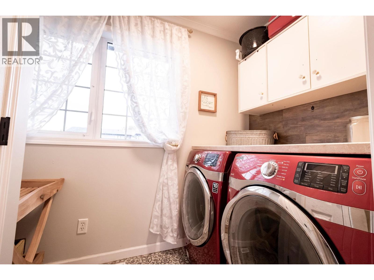
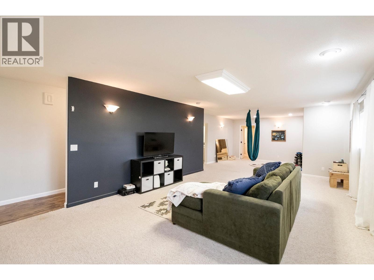
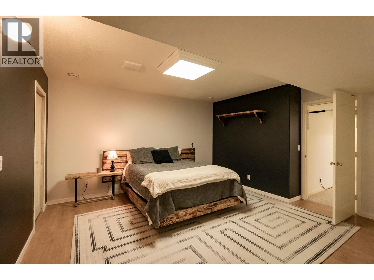
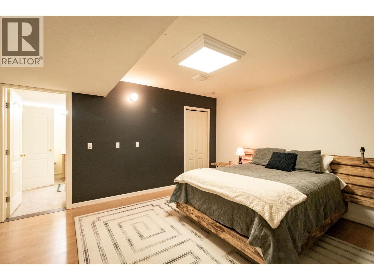
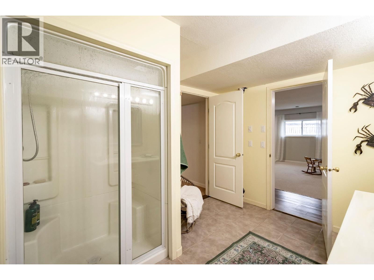
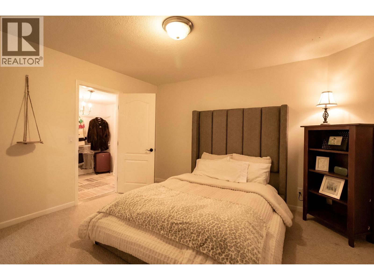
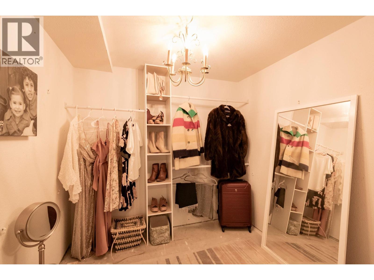
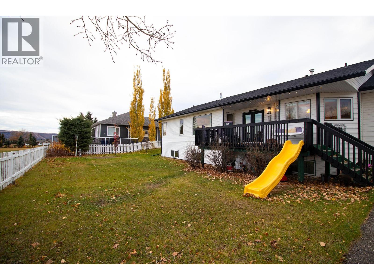
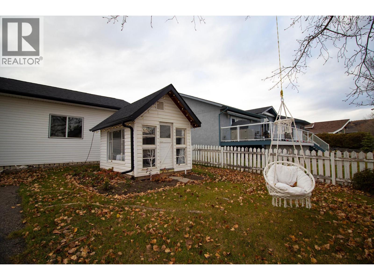
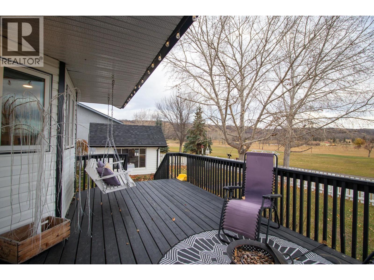
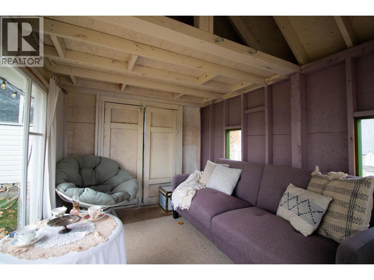
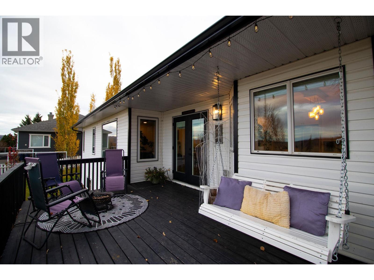
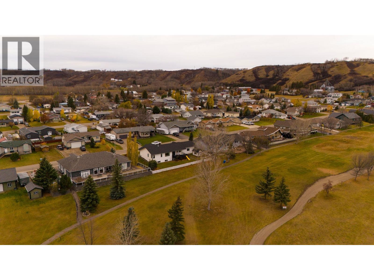
Backing onto the 3rd hole of Lone Wolf Golf Club, this beautifully updated 5-bedroom, 3-bathroom home offers an exceptional blend of comfort and functionality! The stunning kitchen is sure to impress, while smart blinds, main-floor laundry, a steam shower and updated bathrooms add everyday luxury. A sunken living room makes an ideal home office, while the daylight basement features an ICF concrete foundation and home theatre wiring. Additional highlights include a walk-in cooler, processing station, water filtration, updated shingles and hot water tank. Outside, enjoy a private deck, breathtaking backyard sunsets, three apple trees, two cherry trees, a charming she shed and a backyard gate providing direct golf course access. A truly unique property! (id:5136)
Property Details
| MLS® Number | R3180753 |
| Property Type | Single Family |
| ViewType | View |
Building
| BathroomTotal | 3 |
| BedroomsTotal | 5 |
| Appliances | Washer, Dryer, Refrigerator, Stove, Dishwasher |
| BasementType | Full |
| ConstructedDate | 9999 |
| ConstructionStyleAttachment | Detached |
| ExteriorFinish | Vinyl Siding |
| FireplacePresent | Yes |
| FireplaceTotal | 2 |
| FoundationType | Concrete Perimeter |
| HeatingFuel | Natural Gas |
| HeatingType | Forced Air |
| RoofMaterial | Asphalt Shingle |
| RoofStyle | Conventional |
| StoriesTotal | 2 |
| SizeInterior | 3424 Sqft |
| TotalFinishedArea | 3424 Sqft |
| Type | House |
| UtilityWater | Municipal Water |
Parking
| Garage | 2 |
Land
| Acreage | No |
| SizeIrregular | 9838 |
| SizeTotal | 9838 Sqft |
| SizeTotalText | 9838 Sqft |
Rooms
| Level | Type | Length | Width | Dimensions |
|---|---|---|---|---|
| Basement | Bedroom 4 | 12 ft ,6 in | 12 ft ,8 in | 12 ft ,6 in x 12 ft ,8 in |
| Basement | Bedroom 5 | 15 ft ,2 in | 15 ft ,1 in | 15 ft ,2 in x 15 ft ,1 in |
| Basement | Recreational, Games Room | 39 ft ,1 in | 16 ft ,1 in | 39 ft ,1 in x 16 ft ,1 in |
| Basement | Storage | 13 ft ,6 in | 5 ft ,5 in | 13 ft ,6 in x 5 ft ,5 in |
| Basement | Utility Room | 10 ft ,4 in | 6 ft ,1 in | 10 ft ,4 in x 6 ft ,1 in |
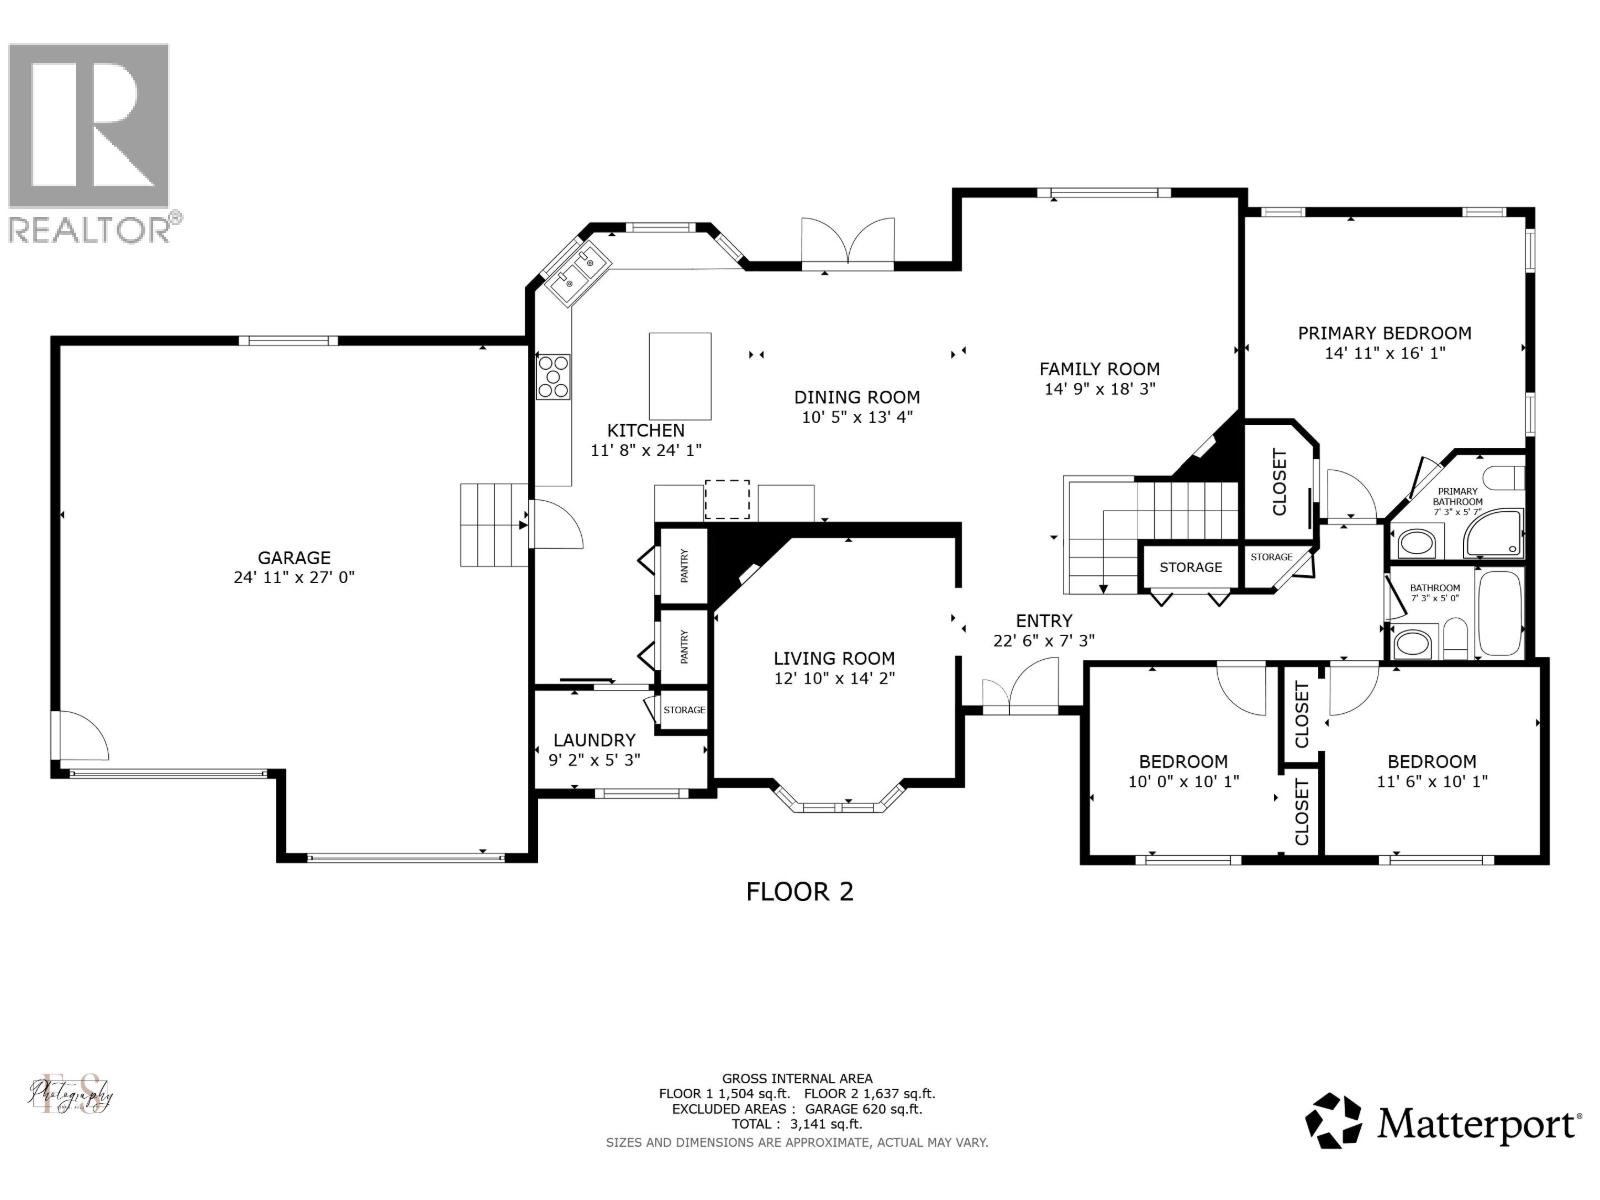
| Main Level | Kitchen | 24 ft ,1 in | 11 ft ,8 in | 24 ft ,1 in x 11 ft ,8 in |
| Main Level | Dining Room | 13 ft ,4 in | 10 ft ,5 in | 13 ft ,4 in x 10 ft ,5 in |
| Main Level | Living Room | 12 ft ,1 in | 14 ft ,2 in | 12 ft ,1 in x 14 ft ,2 in |
| Main Level | Family Room | 14 ft ,9 in | 18 ft ,3 in | 14 ft ,9 in x 18 ft ,3 in |
| Main Level | Primary Bedroom | 16 ft ,1 in | 14 ft ,1 in | 16 ft ,1 in x 14 ft ,1 in |
| Main Level | Bedroom 2 | 10 ft | 10 ft ,1 in | 10 ft x 10 ft ,1 in |
| Main Level | Bedroom 3 | 11 ft ,6 in | 10 ft ,1 in | 11 ft ,6 in x 10 ft ,1 in |
| Main Level | Laundry Room | 9 ft ,2 in | 5 ft ,3 in | 9 ft ,2 in x 5 ft ,3 in |
https://www.realtor.ca/real-estate/30473305/9763-96-street-taylor
Interested?
Contact us for more information


The trademarks REALTOR®, REALTORS®, and the REALTOR® logo are controlled by The Canadian Real Estate Association (CREA) and identify real estate professionals who are members of CREA. The trademarks MLS®, Multiple Listing Service® and the associated logos are owned by The Canadian Real Estate Association (CREA) and identify the quality of services provided by real estate professionals who are members of CREA. The trademark DDF® is owned by The Canadian Real Estate Association (CREA) and identifies CREA's Data Distribution Facility (DDF®)
November 04 2026 01:43:29
BC Northern Real Estate Board
Century 21 Energy Realty