
MLS Listings for Northern BC Canada
9766 Haldi Road Prince George, British Columbia V2N 6J5

$625,000
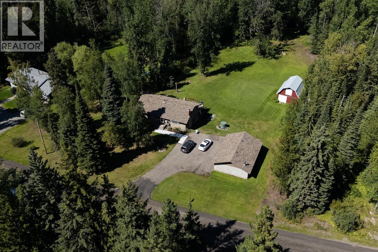
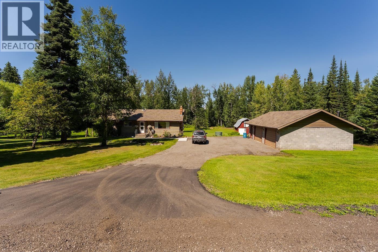
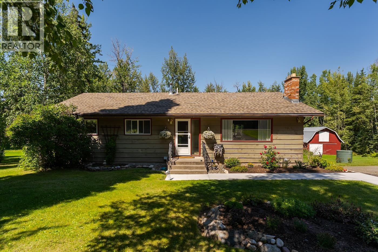
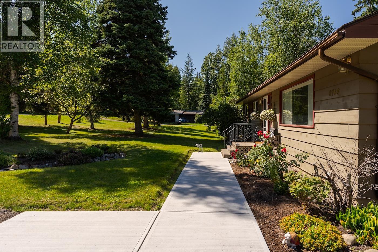
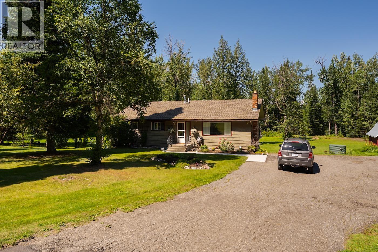
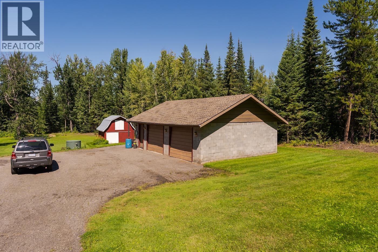
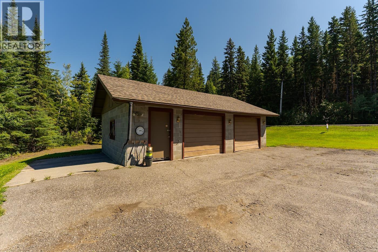
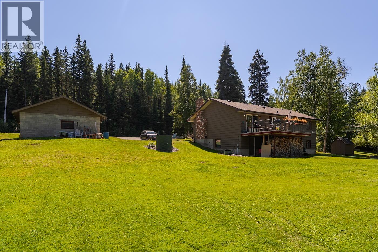
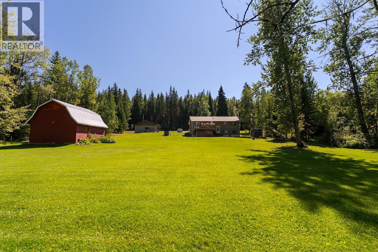
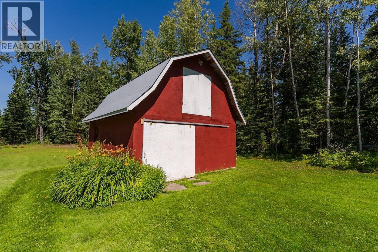
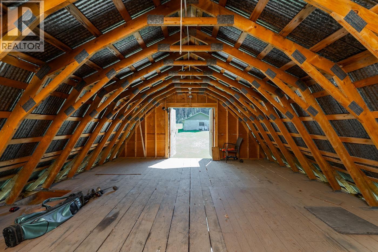
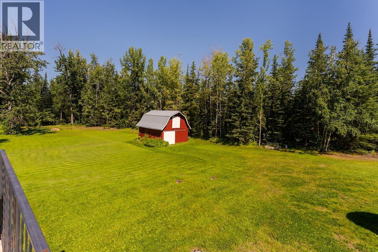
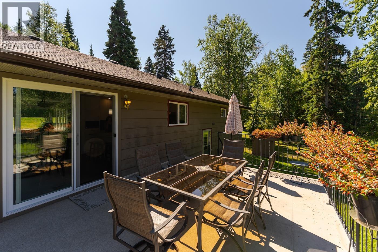
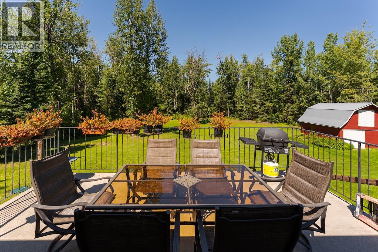
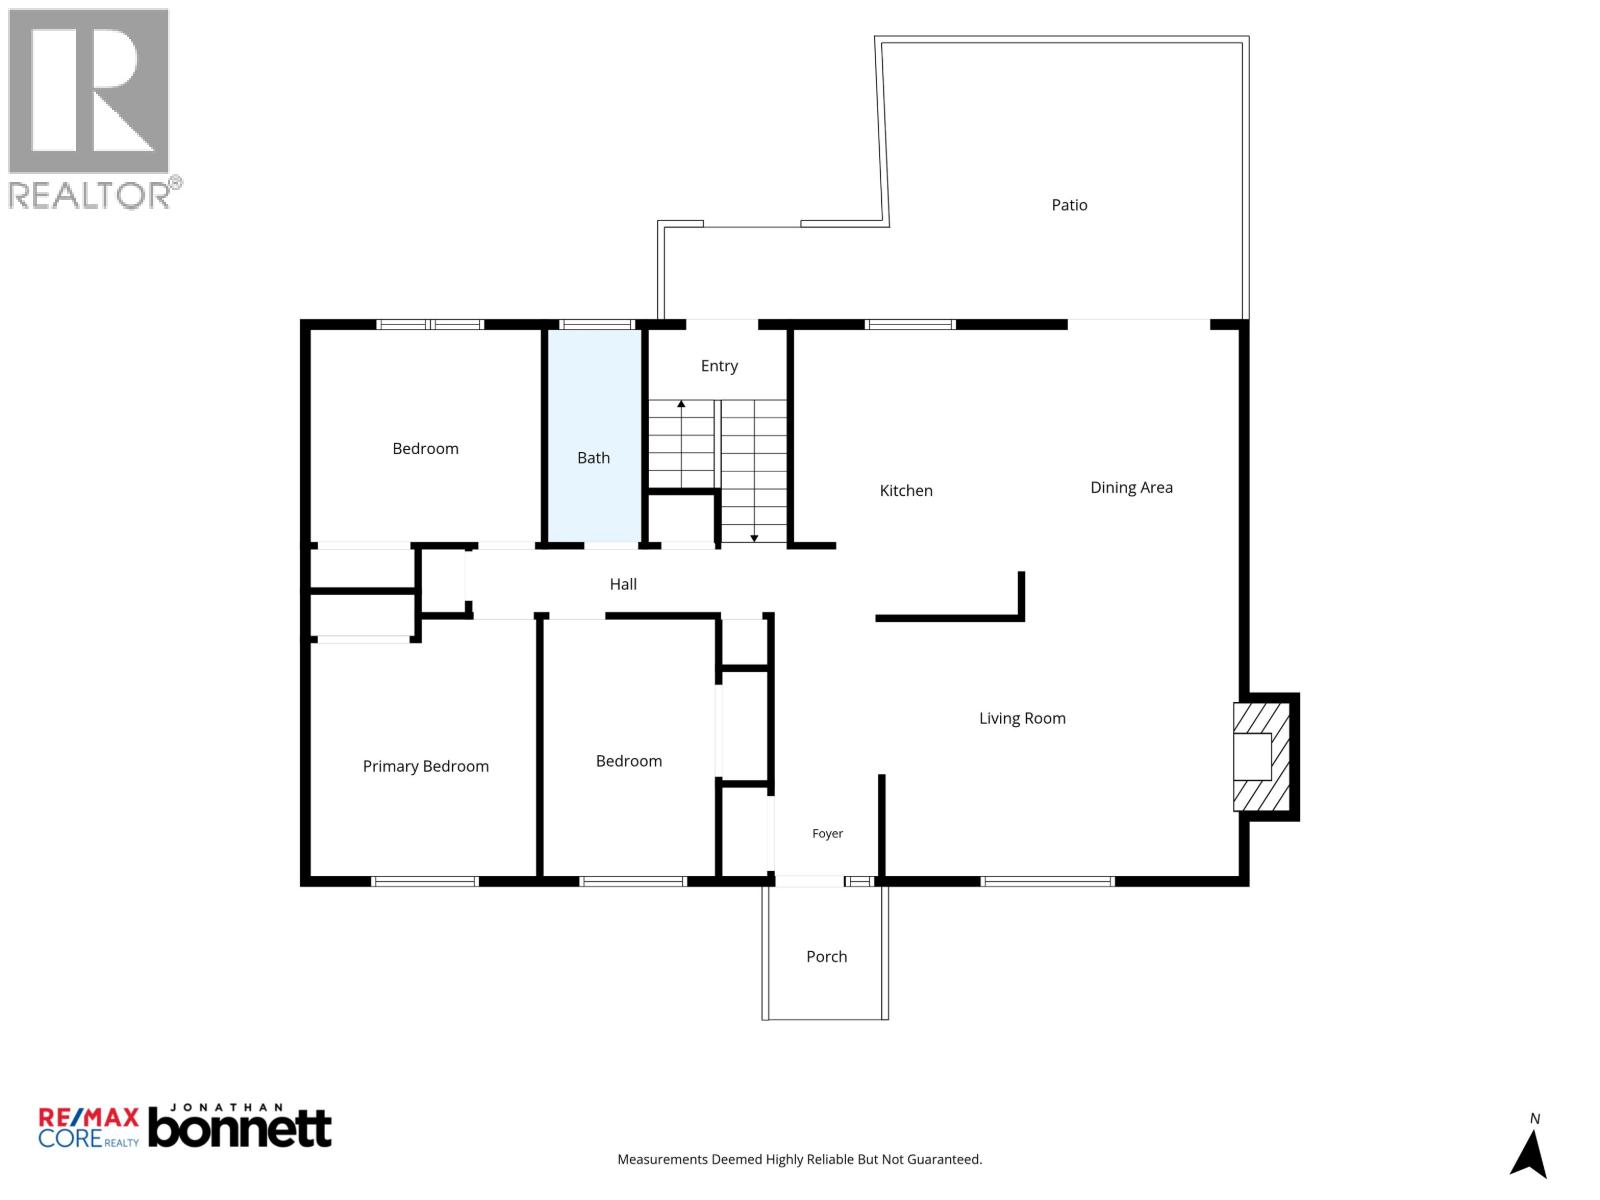
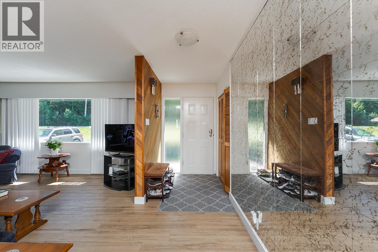
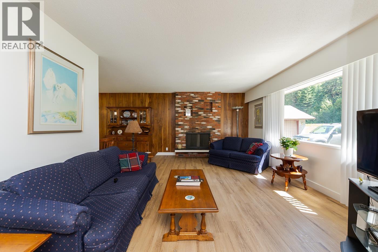
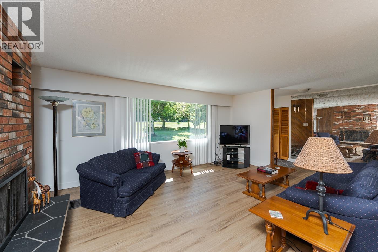
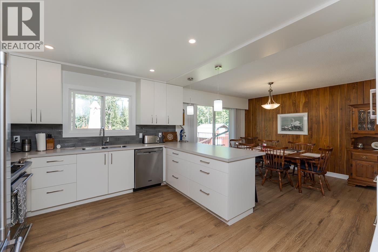
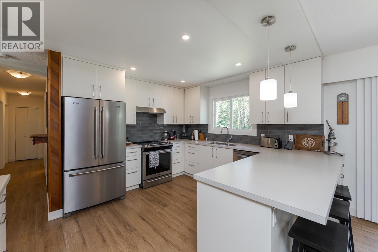
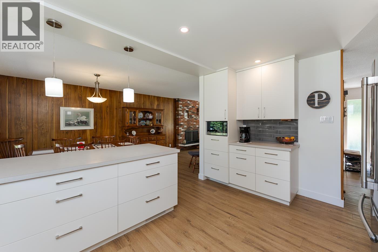
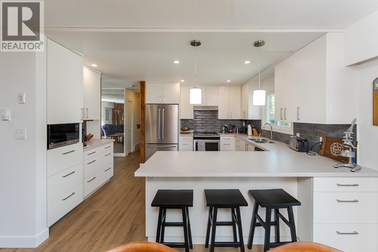
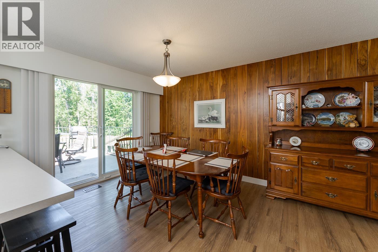
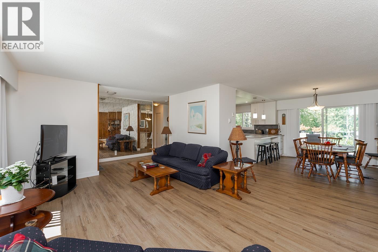
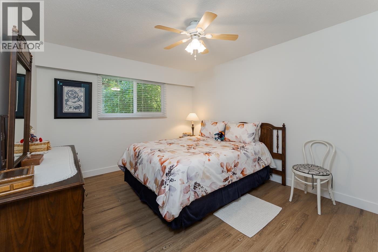
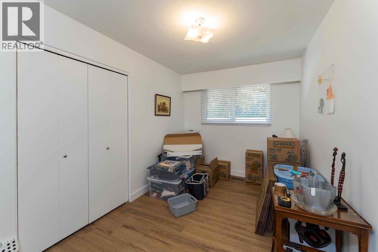
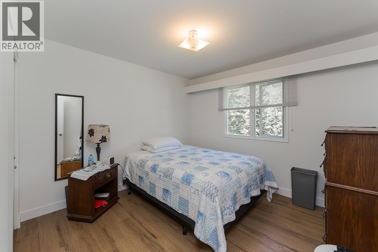
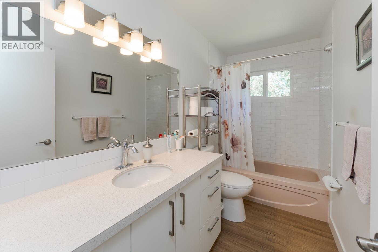
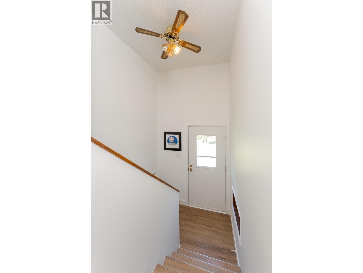
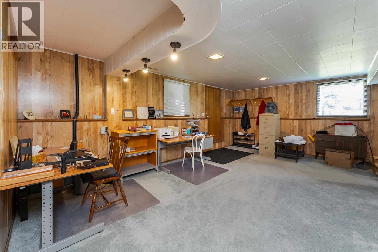
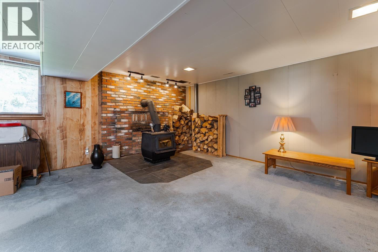
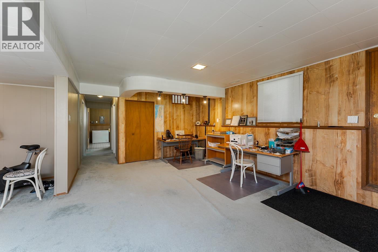
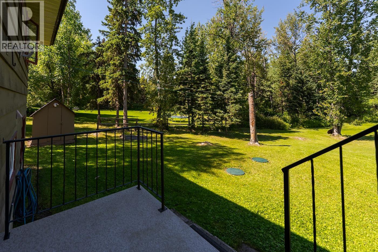
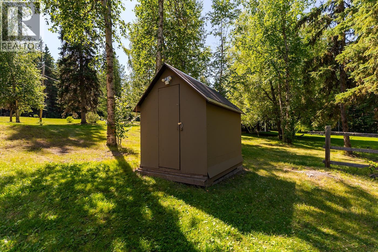
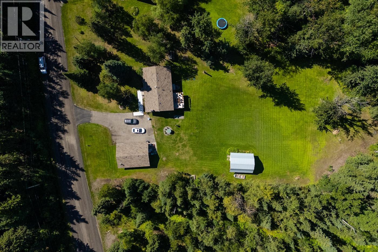
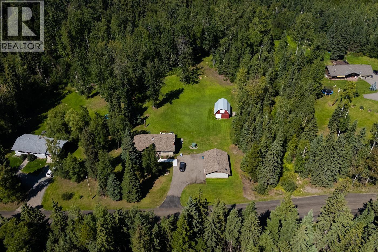
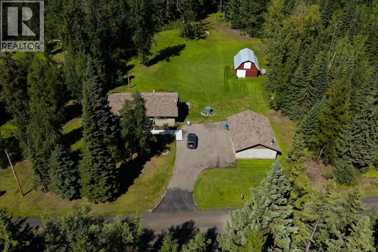
Pride of ownership in this beautifully updated home. Sitting on 2 acres and includes a detached double garage and barn. You are sure to be impressed by the new kitchen and appliances. The main floor has new vinyl flooring and subfloor. 3 bedrooms on the main floor with an updated bathroom is perfect for families with plenty of room in the basement. A Blaze King wood stove in the basement to provide extra warmth and is a great backup heat source. There is also a generator ready to go for any power outages. The insulated garage is 32x24 with a wood stove. The 24x20 barn has a concrete floor, 2 horse stalls and loft. Roof 2018. Furnace 2019. Checkout the attached list of improvements. (id:5136)
Property Details
| MLS® Number | R3153724 |
| Property Type | Single Family |
Building
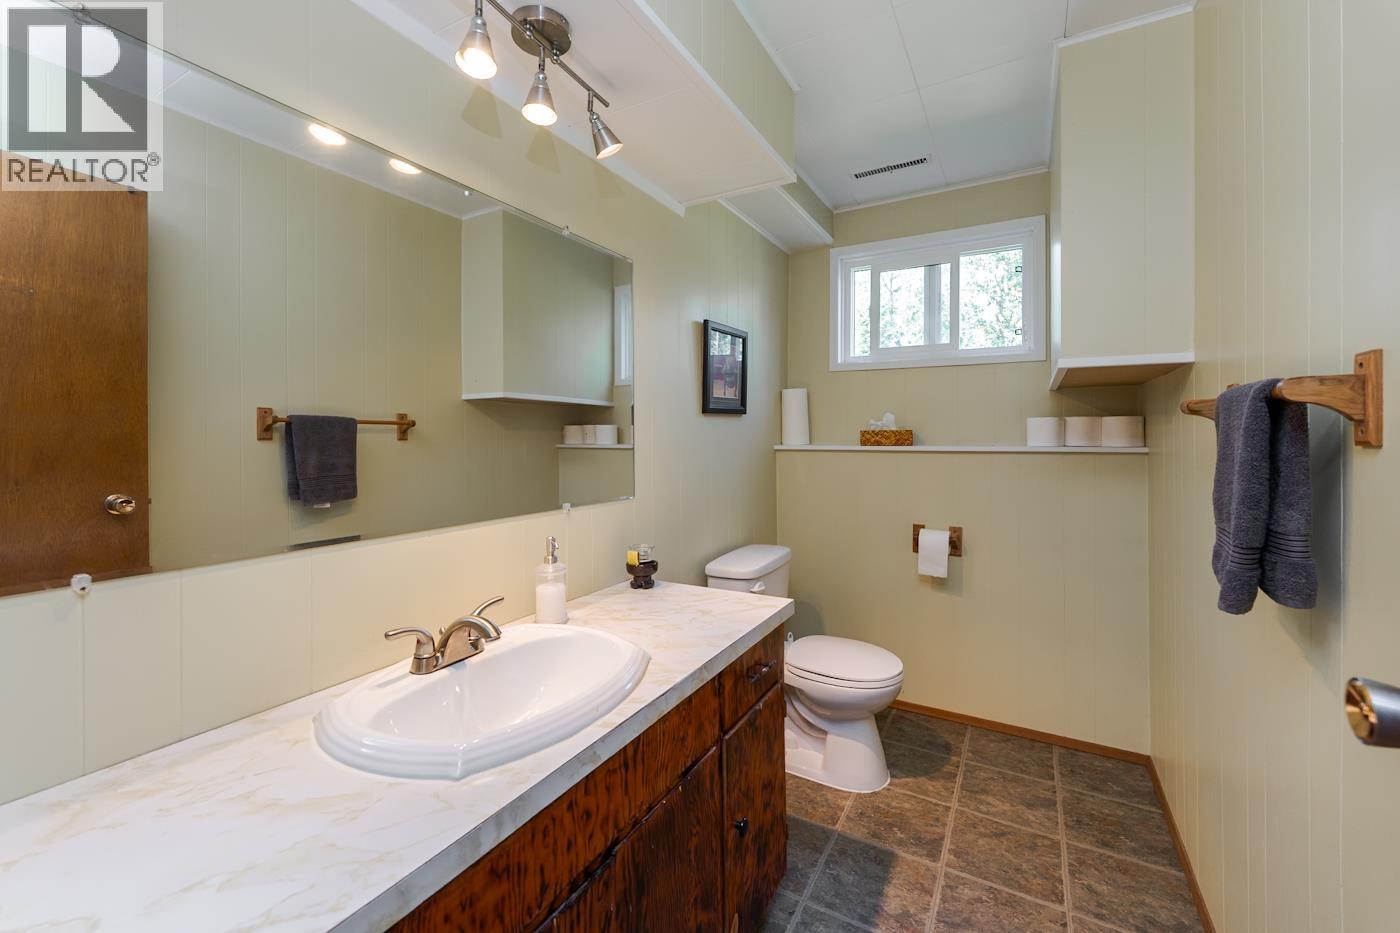
| BathroomTotal | 2 |
| BedroomsTotal | 3 |
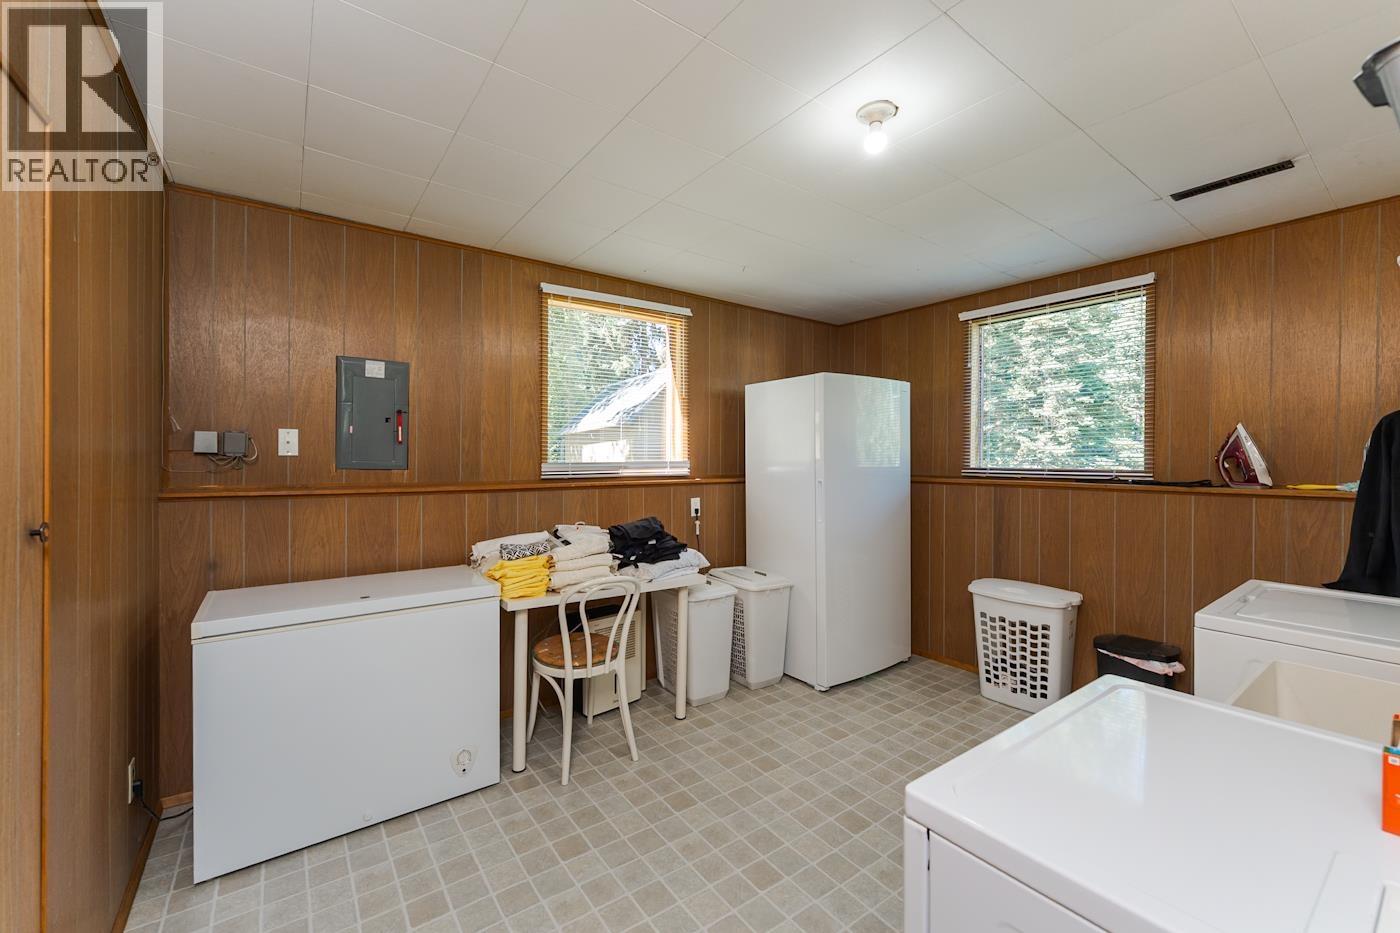
| Appliances | Washer, Dryer, Refrigerator, Stove, Dishwasher |
| BasementDevelopment | Finished |
| BasementType | Full (finished) |
| ConstructedDate | 1970 |
| ConstructionStyleAttachment | Detached |
| ExteriorFinish | Wood |
| FireplacePresent | Yes |
| FireplaceTotal | 1 |
| Fixture | Drapes/window Coverings |
| FoundationType | Concrete Perimeter |
| HeatingFuel | Natural Gas, Wood |
| HeatingType | Forced Air |
| RoofMaterial | Asphalt Shingle |
| RoofStyle | Conventional |
| StoriesTotal | 2 |
| SizeInterior | 2430 Sqft |
| TotalFinishedArea | 2430 Sqft |
| Type | House |
Parking
| Detached Garage | |
| Garage | 2 |
| Open |
Land
| Acreage | Yes |
| SizeIrregular | 87991 |
| SizeTotal | 87991 Sqft |
| SizeTotalText | 87991 Sqft |
Rooms
| Level | Type | Length | Width | Dimensions |
|---|---|---|---|---|
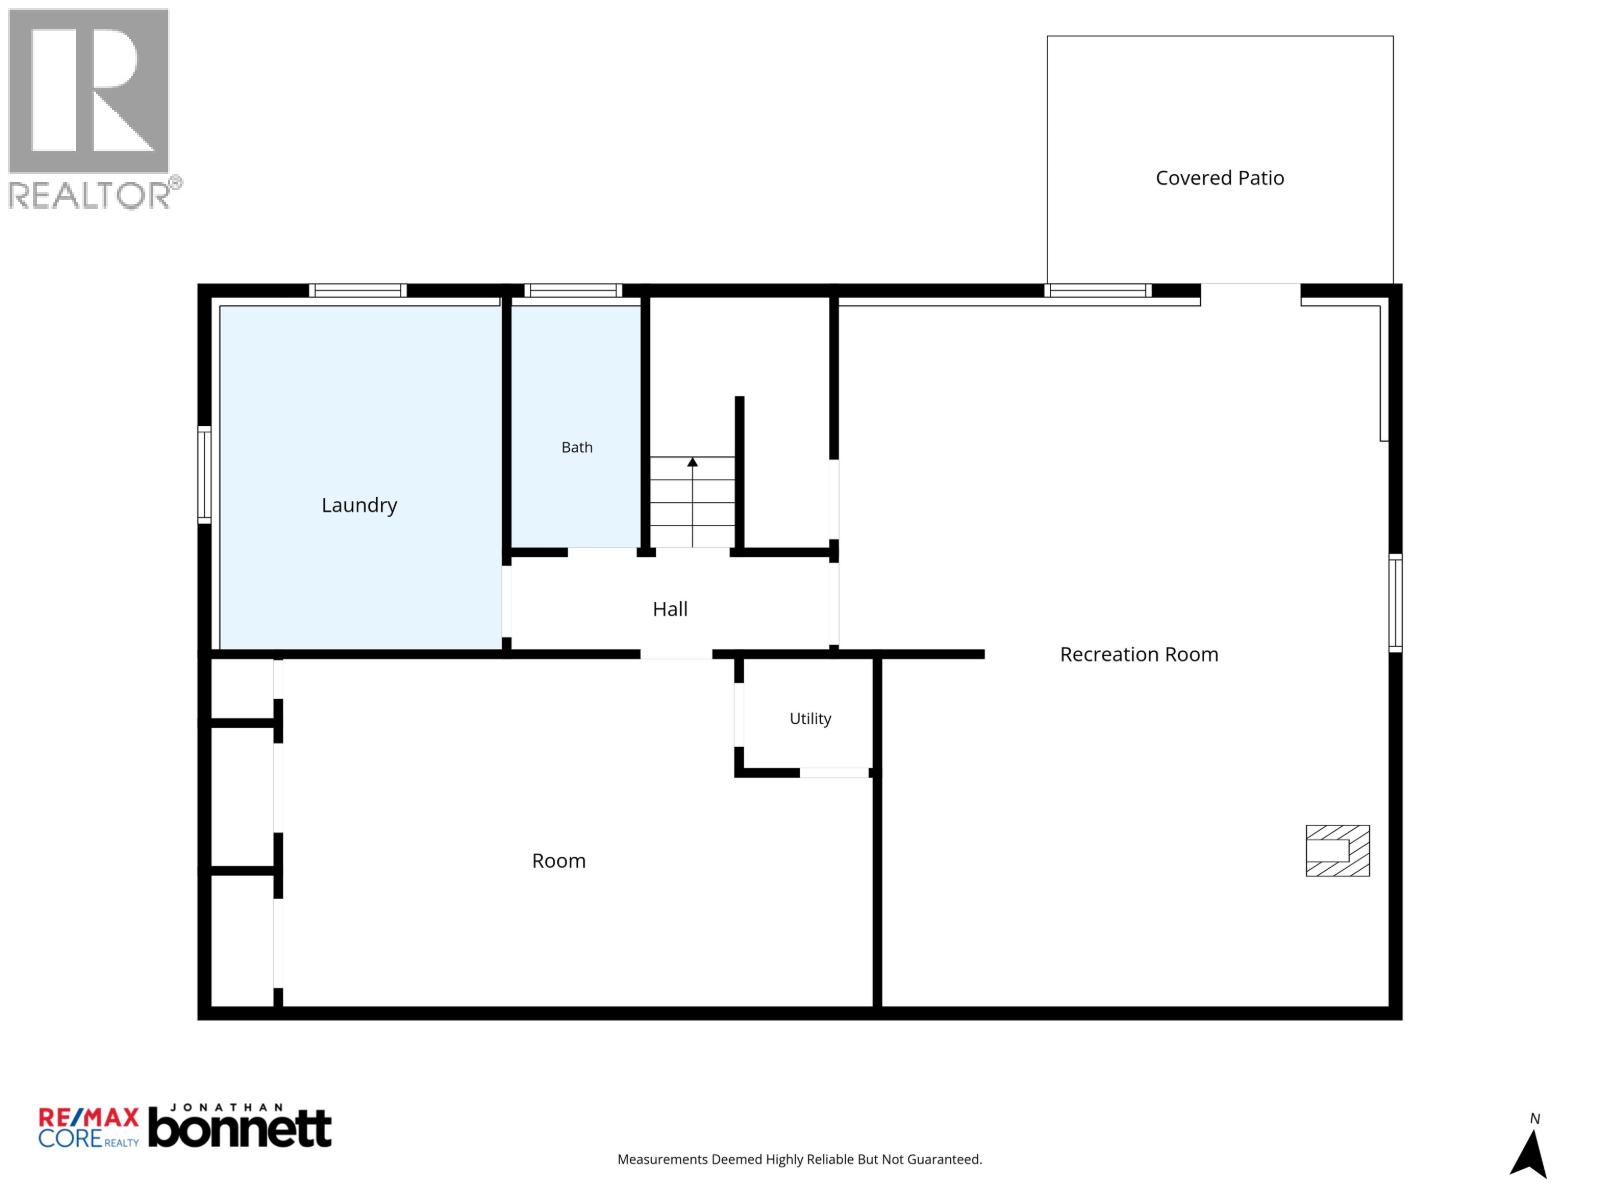
| Basement | Recreational, Games Room | 20 ft ,1 in | 26 ft ,1 in | 20 ft ,1 in x 26 ft ,1 in |
| Basement | Flex Space | 22 ft ,5 in | 13 ft ,3 in | 22 ft ,5 in x 13 ft ,3 in |
| Basement | Laundry Room | 10 ft ,8 in | 13 ft | 10 ft ,8 in x 13 ft |
| Main Level | Living Room | 22 ft ,1 in | 12 ft ,8 in | 22 ft ,1 in x 12 ft ,8 in |
| Main Level | Dining Room | 10 ft ,6 in | 14 ft ,4 in | 10 ft ,6 in x 14 ft ,4 in |
| Main Level | Kitchen | 12 ft | 14 ft ,5 in | 12 ft x 14 ft ,5 in |
| Main Level | Bedroom 2 | 8 ft ,6 in | 12 ft ,8 in | 8 ft ,6 in x 12 ft ,8 in |
| Main Level | Bedroom 3 | 11 ft ,5 in | 10 ft ,6 in | 11 ft ,5 in x 10 ft ,6 in |
| Main Level | Primary Bedroom | 11 ft ,2 in | 12 ft ,8 in | 11 ft ,2 in x 12 ft ,8 in |
| Main Level | Enclosed Porch | 28 ft ,6 in | 13 ft ,8 in | 28 ft ,6 in x 13 ft ,8 in |
https://www.realtor.ca/real-estate/30128835/9766-haldi-road-prince-george
Interested?
Contact us for more information


The trademarks REALTOR®, REALTORS®, and the REALTOR® logo are controlled by The Canadian Real Estate Association (CREA) and identify real estate professionals who are members of CREA. The trademarks MLS®, Multiple Listing Service® and the associated logos are owned by The Canadian Real Estate Association (CREA) and identify the quality of services provided by real estate professionals who are members of CREA. The trademark DDF® is owned by The Canadian Real Estate Association (CREA) and identifies CREA's Data Distribution Facility (DDF®)
August 07 2026 11:13:56
BC Northern Real Estate Board
RE/MAX Core Realty