
MLS Listings for Northern BC Canada
9811 Marguerite Ferry Road Quesnel, British Columbia V2J 6R6

$829,000
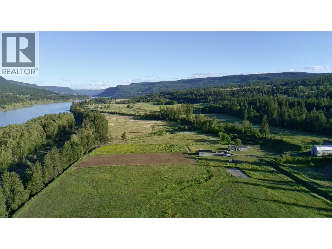
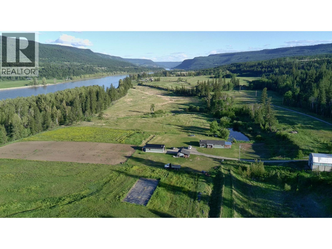
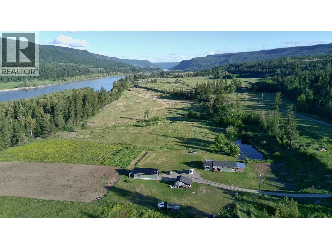
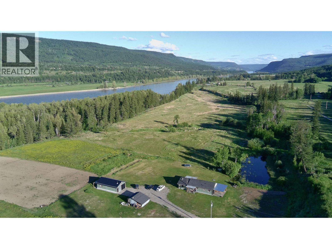
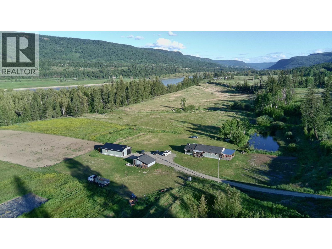
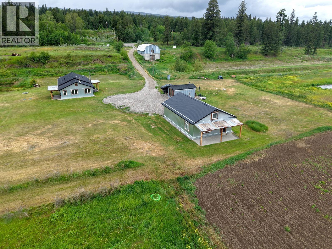
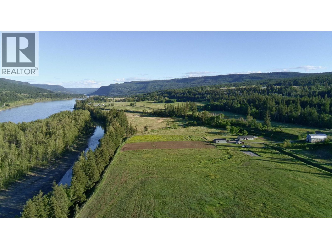
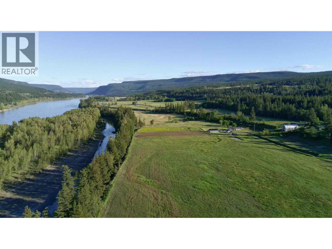
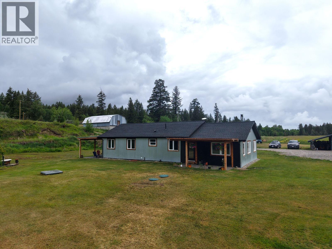
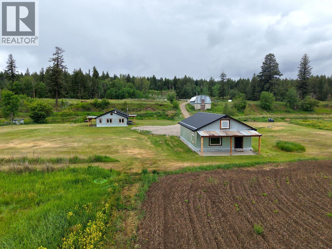
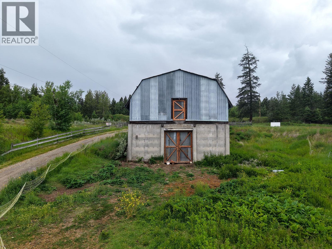
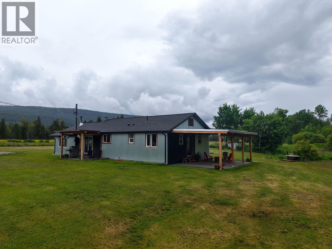
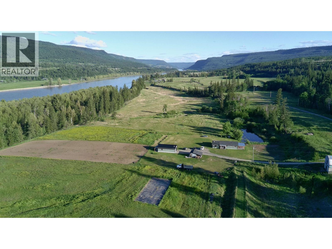
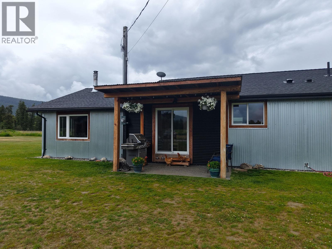
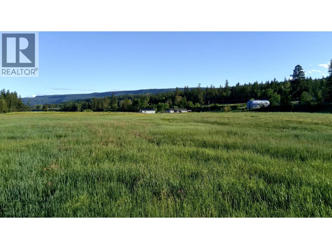
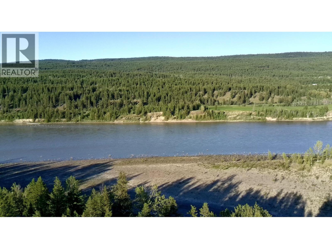
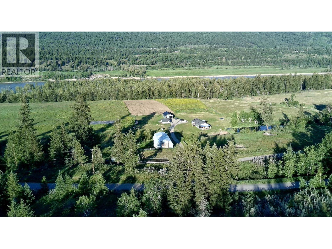
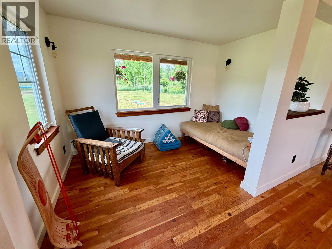
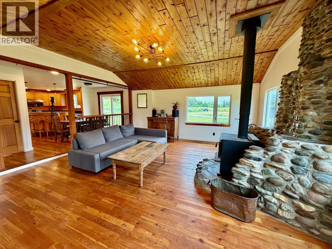
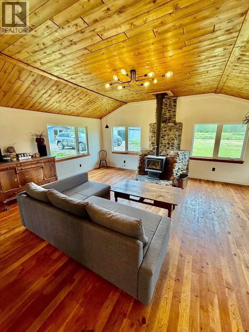
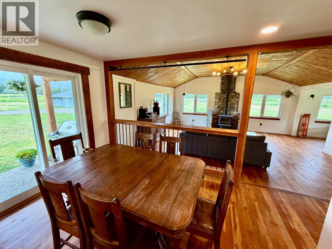
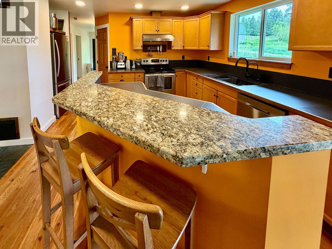
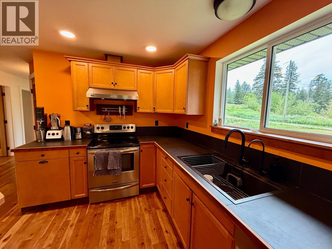
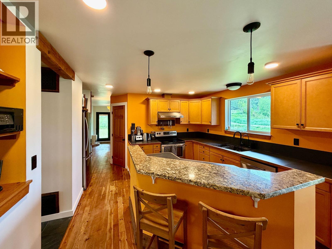
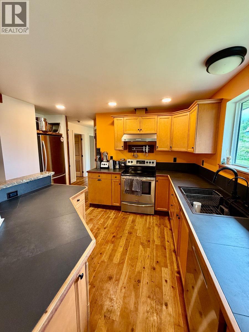
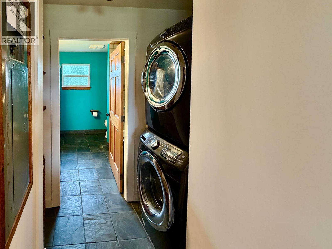
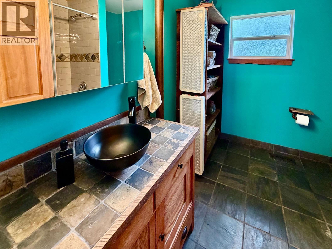
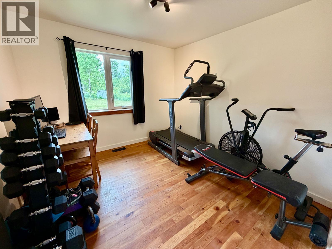
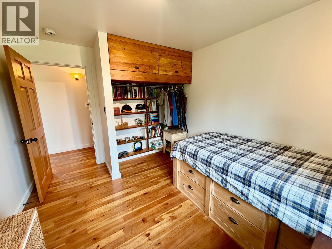
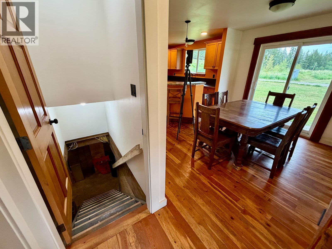
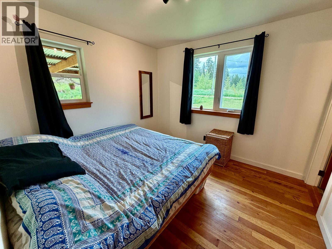
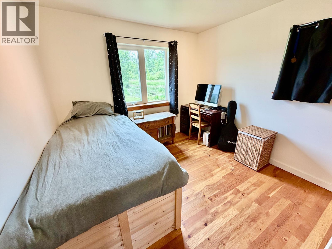
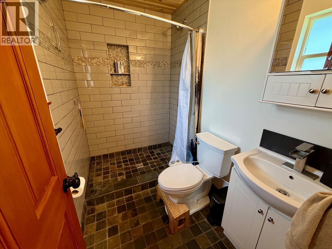
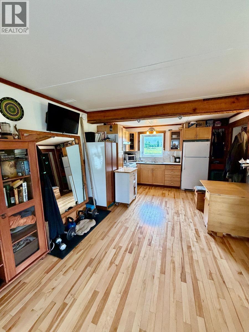
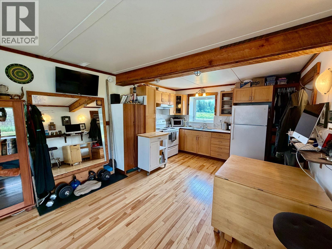
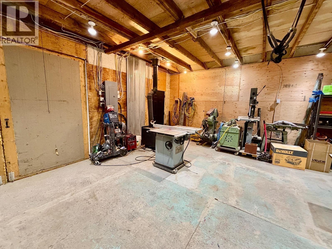
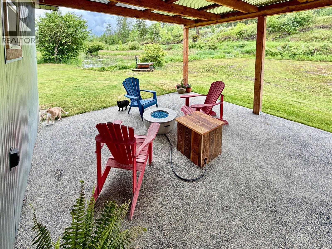
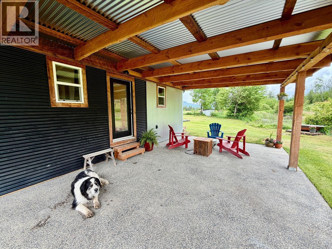
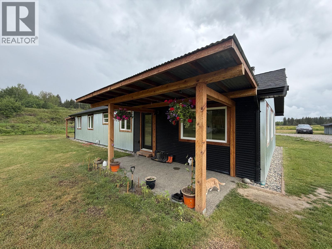
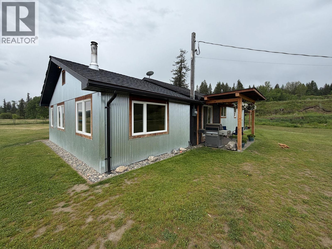
Grow, create and enjoy country life on this 37-acre farmstead with Fraser River frontage. Extensively renovated 4-bed, 2-bath farmhouse with an updated kitchen, heated tile bathrooms, substantial rewiring and approx. 950 sq. ft. of covered porches. An established acre of gardens has produced watermelons, vegetables and fruit, alongside approx. 15 acres of open fields. Renovated 26' x 40' shop/studio, 30' x 50' barn with water and power, and potting shed/sauna. Existing 20-acre-foot spring irrigation licence and infrastructure. Private trailer pad across the road with separate shallow well, septic and electrical infrastructure; residential use subject to approvals. Paved rural access, approx. 45 minutes to both Quesnel and Williams Lake. Starlink in use; cellular reception available. (id:5136)
Property Details
| MLS® Number | R3137069 |
| Property Type | Single Family |
| ViewType | River View |
| WaterFrontType | Waterfront |
Building
| BathroomTotal | 2 |
| BedroomsTotal | 4 |
| Amenities | Laundry - In Suite |
| Appliances | Washer/dryer Combo, Dishwasher, Refrigerator, Stove |
| BasementType | Partial |
| ConstructedDate | 1959 |
| ConstructionStyleAttachment | Detached |
| FireplacePresent | Yes |
| FireplaceTotal | 1 |
| FoundationType | Concrete Perimeter |
| HeatingFuel | Electric |
| RoofMaterial | Asphalt Shingle |
| RoofStyle | Conventional |
| StoriesTotal | 1 |
| SizeInterior | 1609 Sqft |
| TotalFinishedArea | 1609 Sqft |
| Type | House |
Parking
| Detached Garage |
Land
| Acreage | Yes |
| SizeIrregular | 37 |
| SizeTotal | 37 Ac |
| SizeTotalText | 37 Ac |
Rooms
| Level | Type | Length | Width | Dimensions |
|---|---|---|---|---|
| Basement | Bedroom 3 | 10 ft ,7 in | 10 ft ,2 in | 10 ft ,7 in x 10 ft ,2 in |
| Main Level | Bedroom 2 | 11 ft ,8 in | 10 ft | 11 ft ,8 in x 10 ft |
| Main Level | Bedroom 4 | 11 ft ,8 in | 10 ft | 11 ft ,8 in x 10 ft |
| Main Level | Dining Room | 15 ft | 9 ft ,4 in | 15 ft x 9 ft ,4 in |
| Main Level | Kitchen | 14 ft | 11 ft ,5 in | 14 ft x 11 ft ,5 in |
| Main Level | Living Room | 19 ft ,8 in | 17 ft ,1 in | 19 ft ,8 in x 17 ft ,1 in |
| Main Level | Dining Nook | 6 ft ,4 in | 11 ft ,1 in | 6 ft ,4 in x 11 ft ,1 in |
| Main Level | Bedroom 5 | 10 ft | 9 ft | 10 ft x 9 ft |
https://www.realtor.ca/real-estate/29917410/9811-marguerite-ferry-road-quesnel
Interested?
Contact us for more information


The trademarks REALTOR®, REALTORS®, and the REALTOR® logo are controlled by The Canadian Real Estate Association (CREA) and identify real estate professionals who are members of CREA. The trademarks MLS®, Multiple Listing Service® and the associated logos are owned by The Canadian Real Estate Association (CREA) and identify the quality of services provided by real estate professionals who are members of CREA. The trademark DDF® is owned by The Canadian Real Estate Association (CREA) and identifies CREA's Data Distribution Facility (DDF®)
September 15 2026 05:11:12
BC Northern Real Estate Board
Landquest Realty Corporation