
MLS Listings for Northern BC Canada
987 Barkerville Highway Quesnel, British Columbia V2J 6T6

$568,800
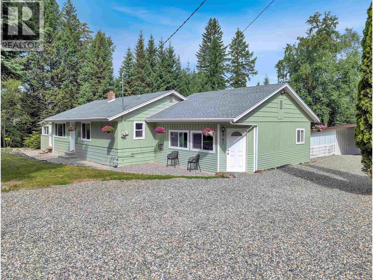
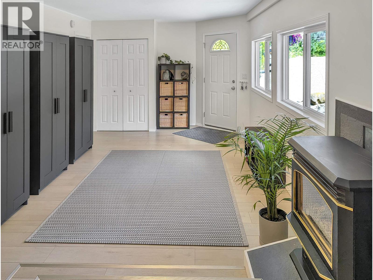
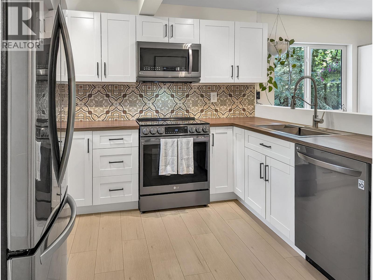
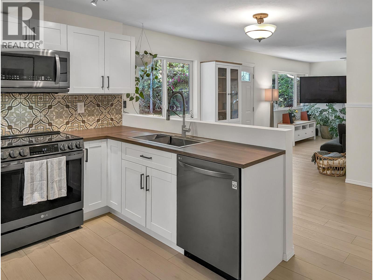
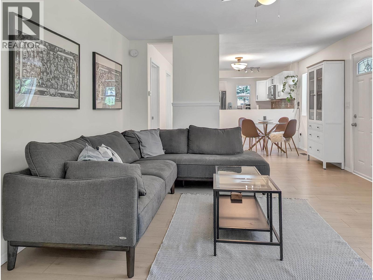
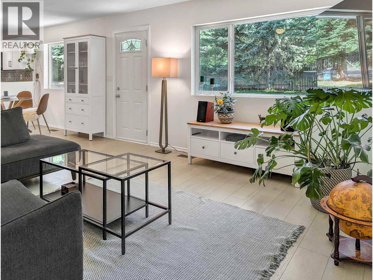
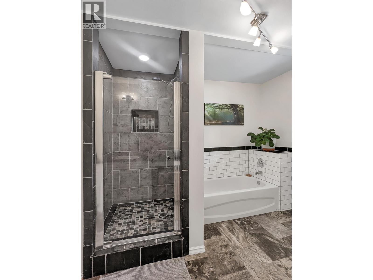
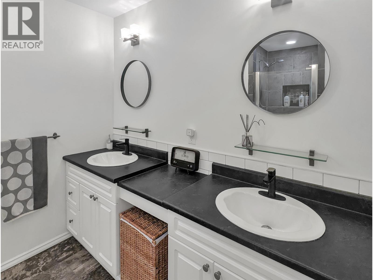
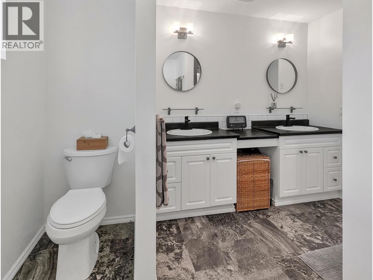
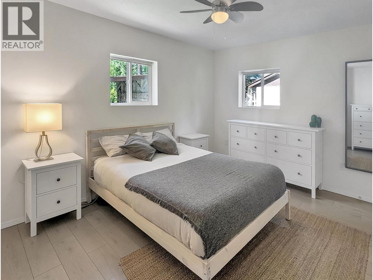
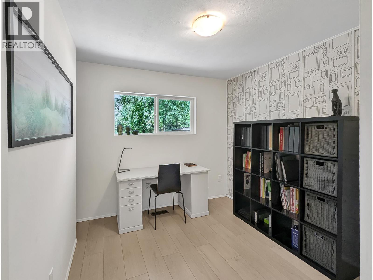
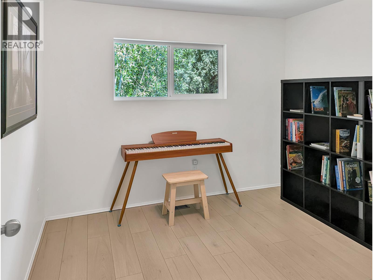
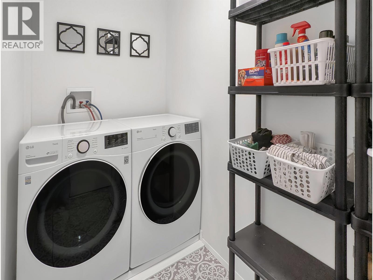
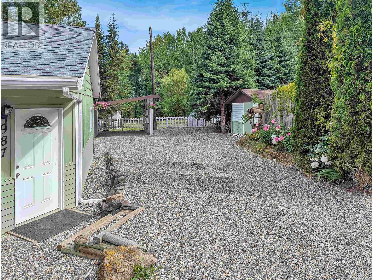
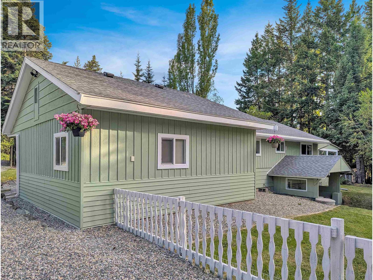
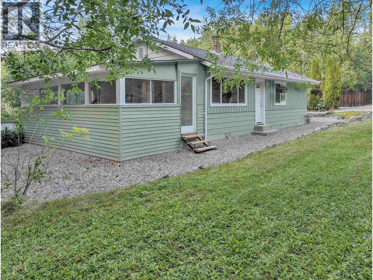
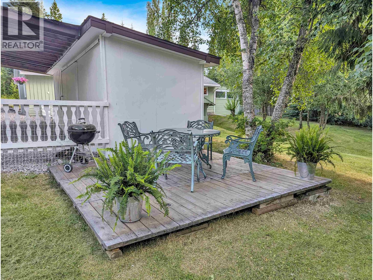
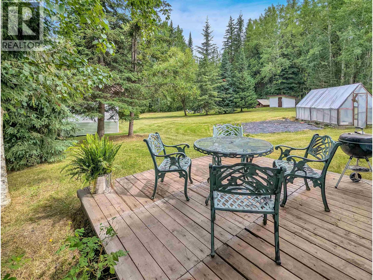
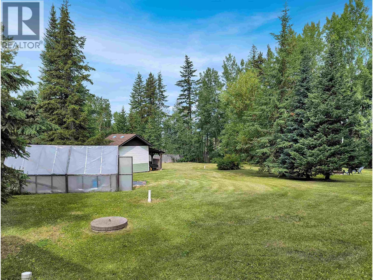
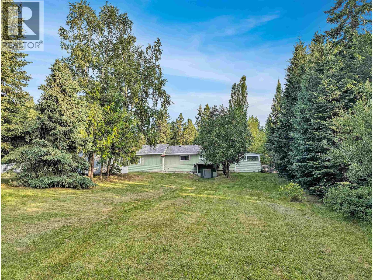
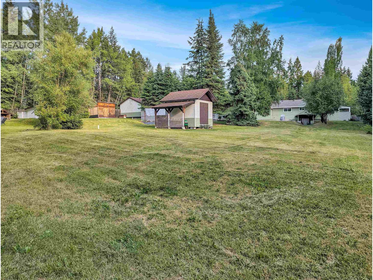
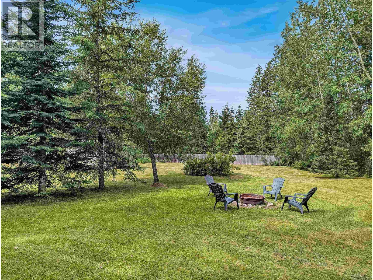
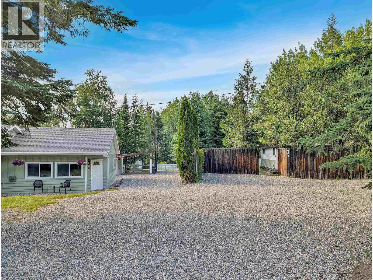
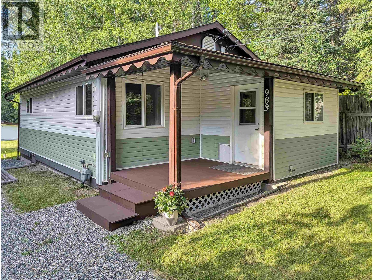
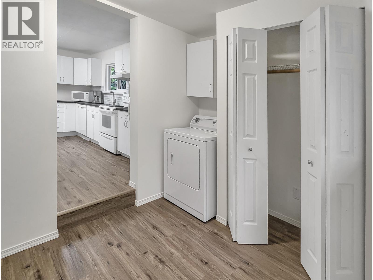
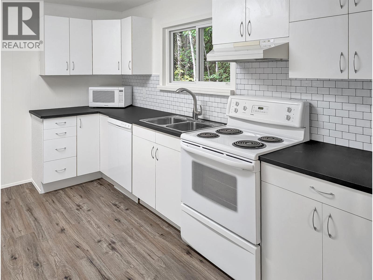
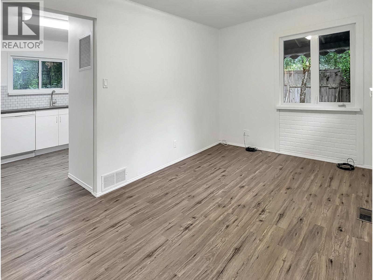
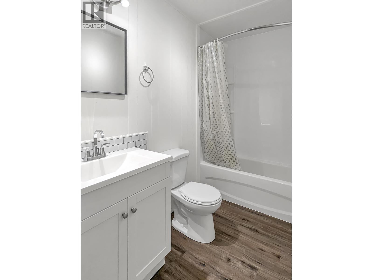
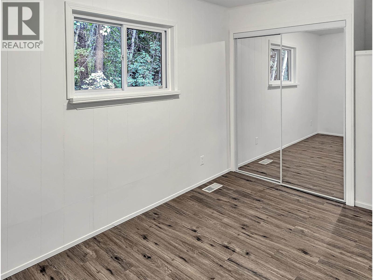
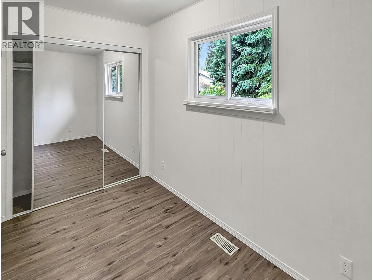
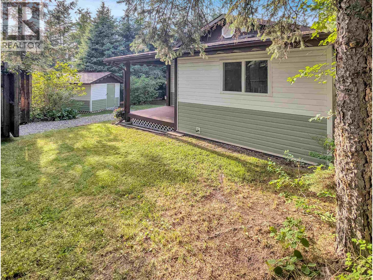
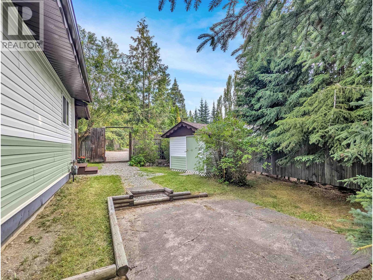
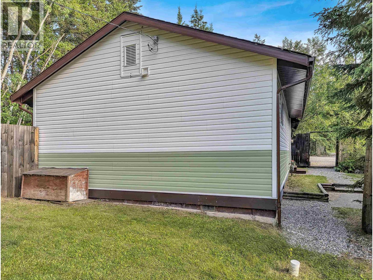
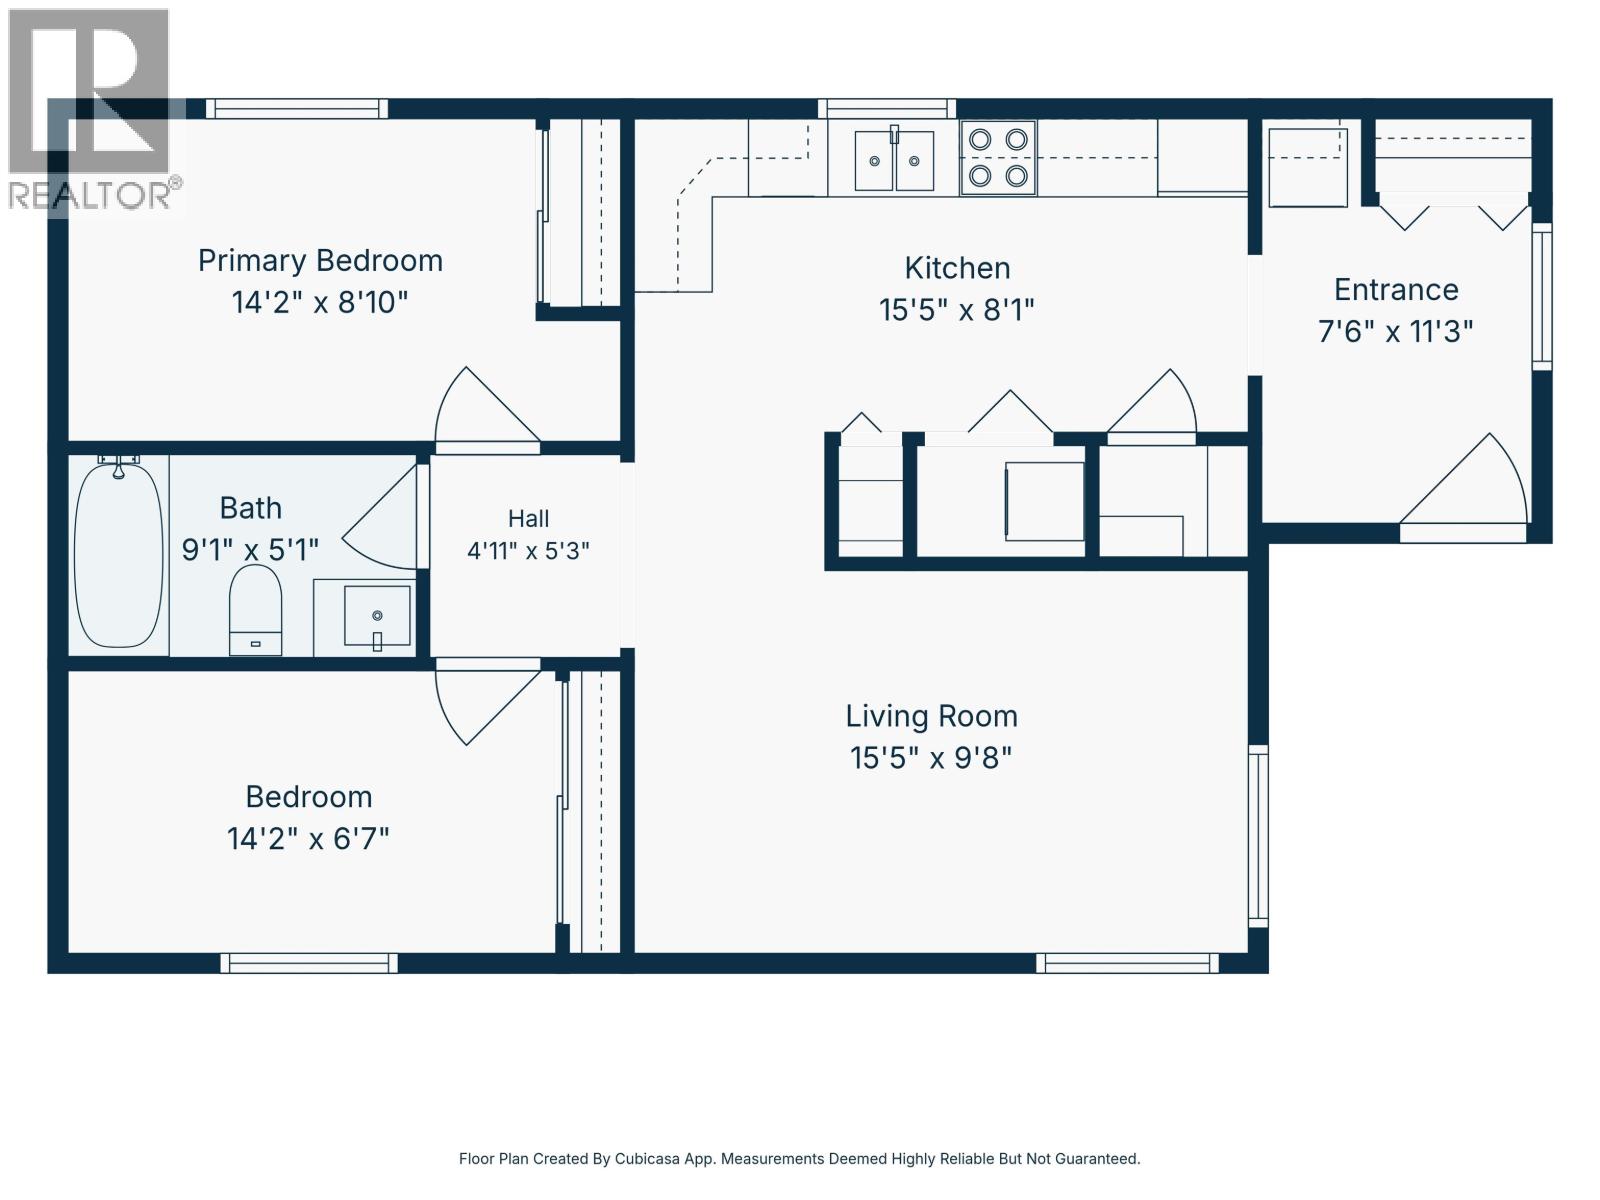
For more information, please click Brochure button. Two detached homes on a private, fenced, park-like acre, including a 3-bedroom, 1-bathroom main residence and a separate 2-bedroom, 1-bathroom home. Both homes are on one title and cannot be sold separately. Each residence has its own hydro, natural gas, and septic services, offering flexibility for rental income, extended family, guests, or a home-based business. High-speed Telus fibre-optic internet available. Extensive updates throughout both homes include kitchens, bathrooms, flooring, paint, plumbing, windows, doors, and appliances, plus a new roof, eavestroughs, and exterior paint on the main residence. Large gravel parking area with room for RVs, trailers, boats, or equipment. Rural privacy with shopping and services just a short drive away. Drilled well producing 6 GPM with whole-house filtration, iron reduction, and saltless water softening. All measurements are approximate. Quick possession available. (id:5136)
Property Details
| MLS® Number | R3144934 |
| Property Type | Single Family |
| StorageType | Storage |
| Structure | Workshop |
Building
| BathroomTotal | 2 |
| BedroomsTotal | 5 |
| Amenities | Laundry - In Suite, Fireplace(s) |
| Appliances | Washer, Dryer, Refrigerator, Stove, Dishwasher |
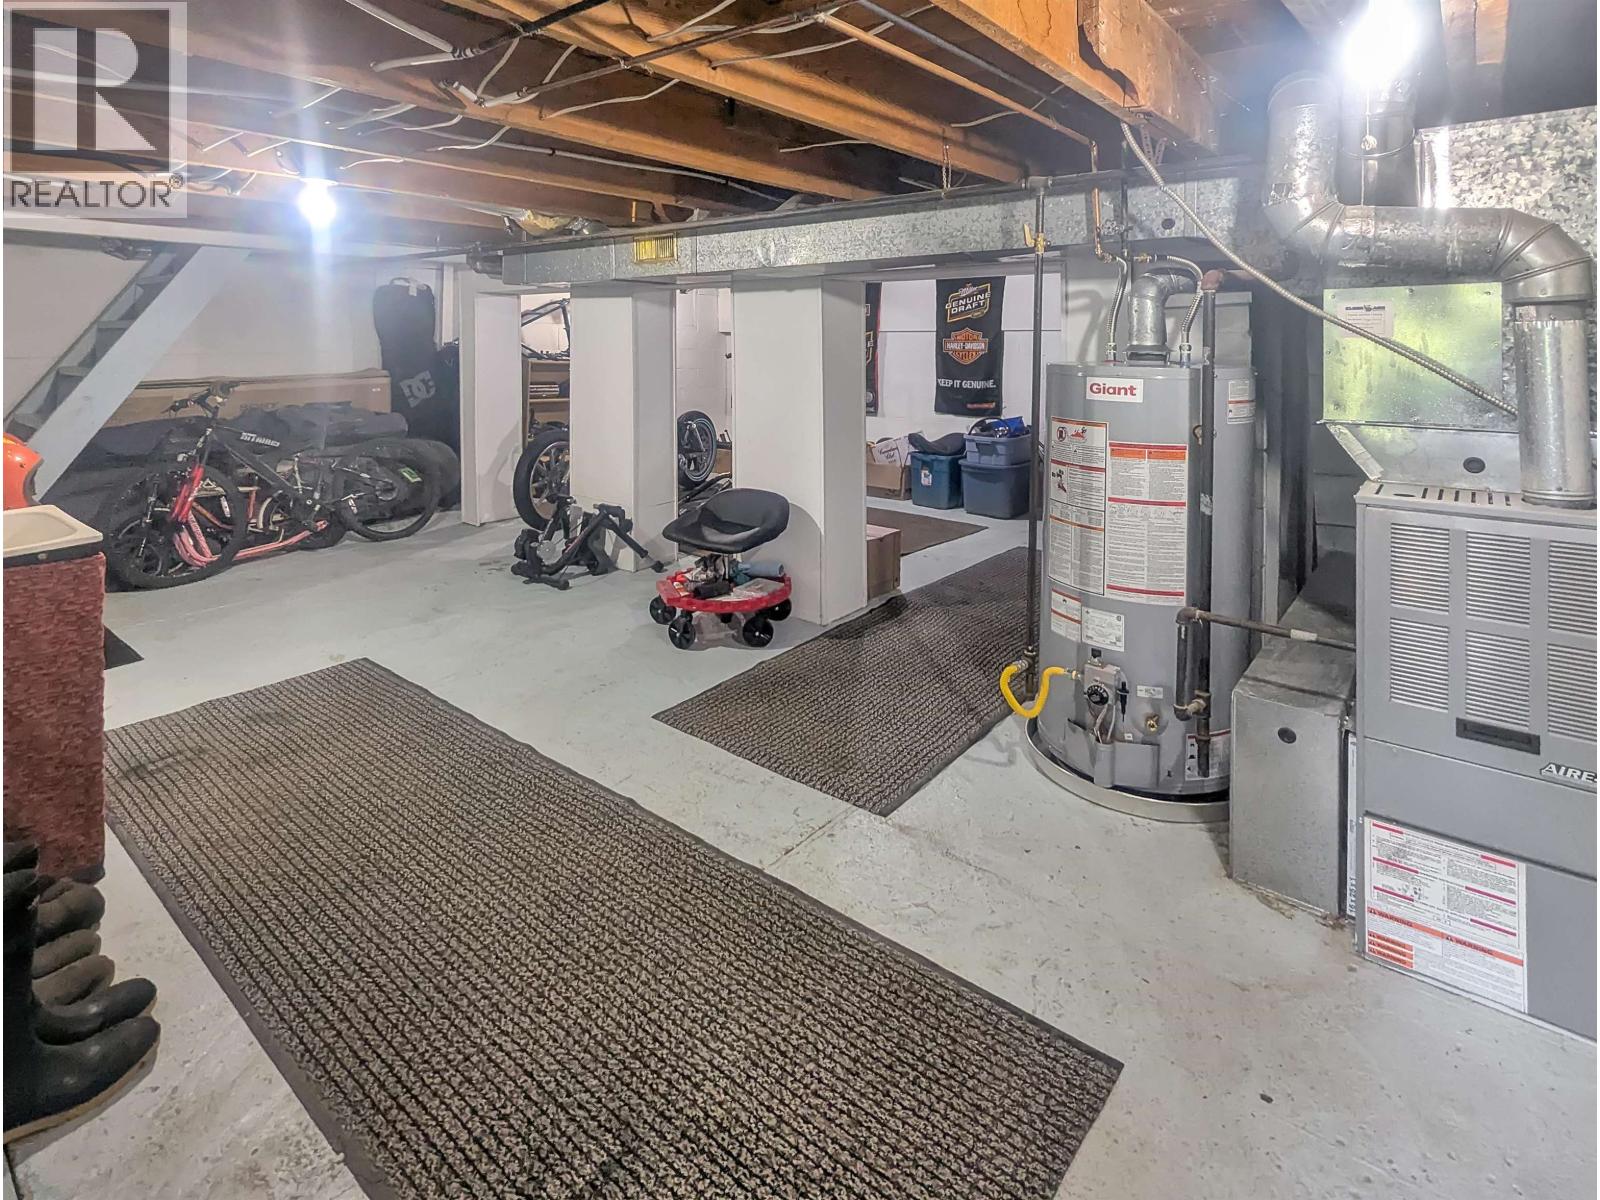
| BasementDevelopment | Unfinished |
| BasementType | N/a (unfinished) |
| ConstructedDate | 1968 |
| ConstructionStyleAttachment | Detached |
| FireProtection | Security System |
| FireplacePresent | Yes |
| FireplaceTotal | 1 |
| FoundationType | Concrete Perimeter |
| HeatingFuel | Natural Gas |
| HeatingType | Forced Air |
| RoofMaterial | Asphalt Shingle |
| RoofStyle | Conventional |
| StoriesTotal | 2 |
| SizeInterior | 2149 Sqft |
| TotalFinishedArea | 2149 Sqft |
| Type | House |
| UtilityWater | Drilled Well |
Parking
| Carport | |
| RV |
Land
| Acreage | Yes |
| SizeIrregular | 43560 |
| SizeTotal | 43560 Sqft |
| SizeTotalText | 43560 Sqft |
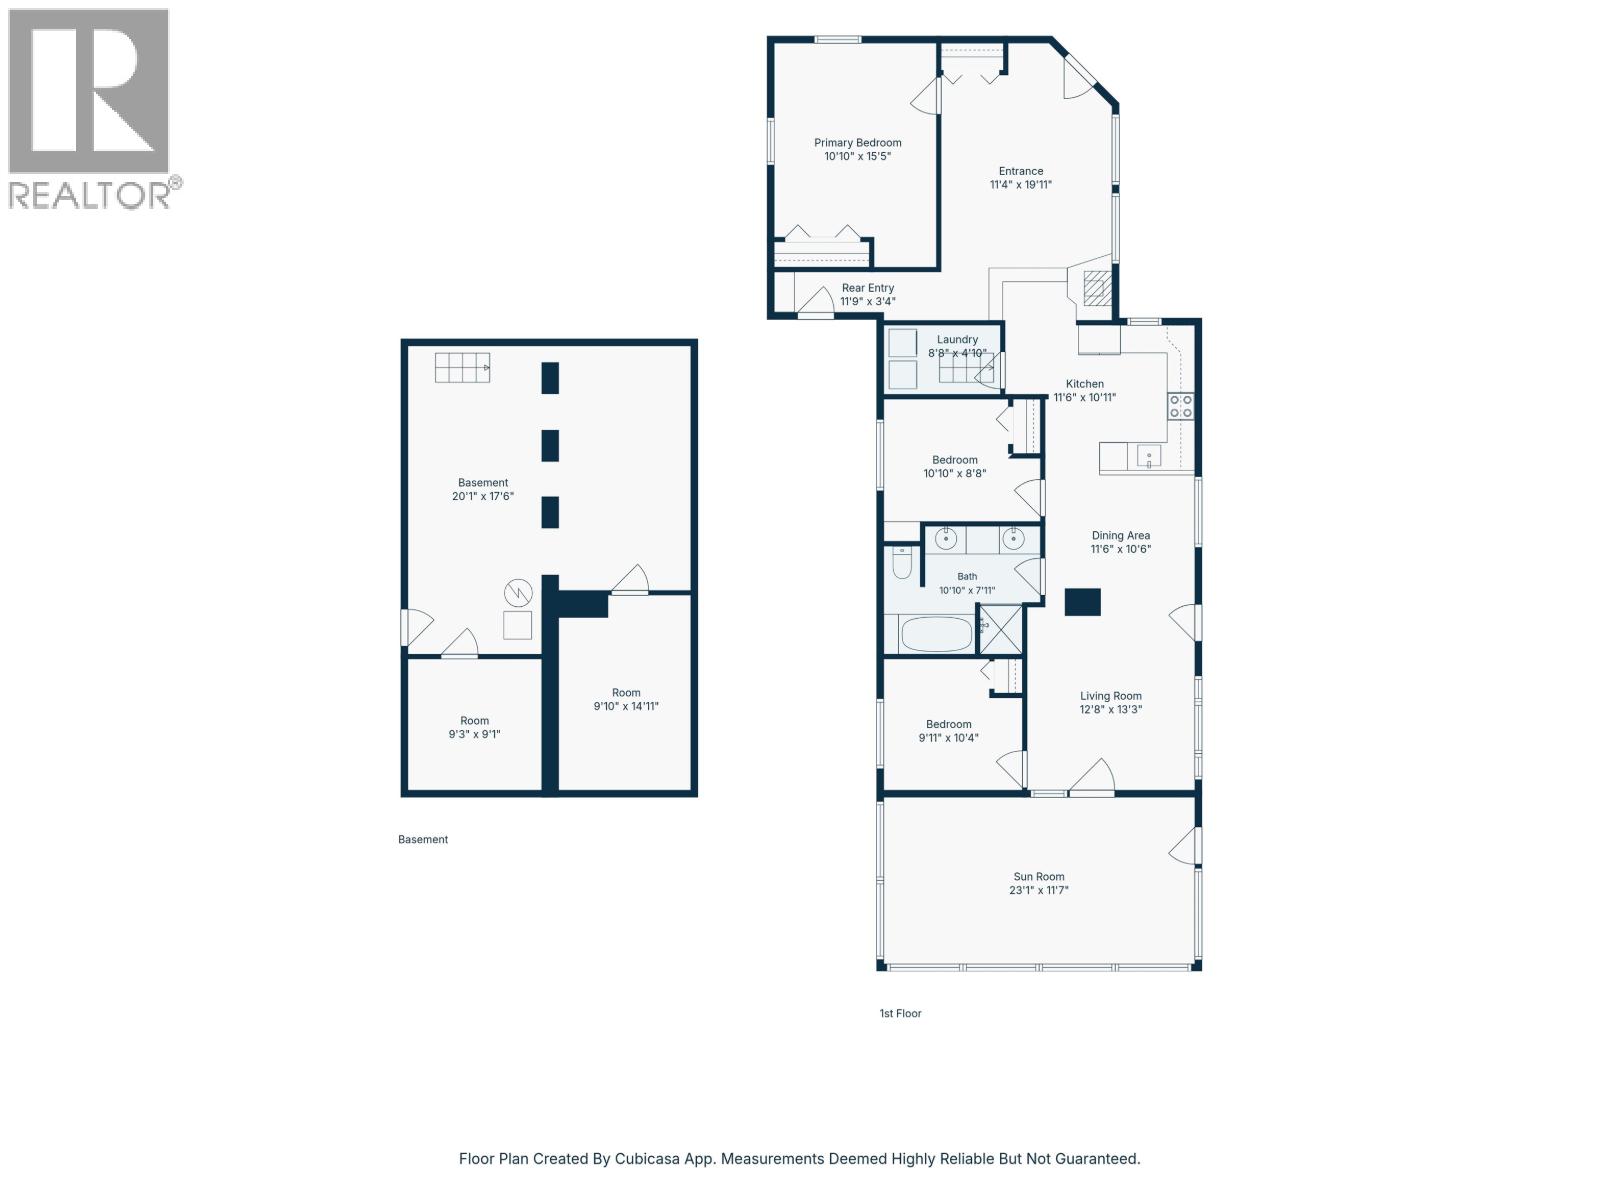
Rooms
| Level | Type | Length | Width | Dimensions |
|---|---|---|---|---|
| Basement | Storage | 35 ft | 23 ft | 35 ft x 23 ft |
| Main Level | Foyer | 19 ft ,1 in | 11 ft ,4 in | 19 ft ,1 in x 11 ft ,4 in |
| Main Level | Primary Bedroom | 15 ft ,5 in | 10 ft ,1 in | 15 ft ,5 in x 10 ft ,1 in |
| Main Level | Other | 11 ft ,9 in | 3 ft ,4 in | 11 ft ,9 in x 3 ft ,4 in |
| Main Level | Laundry Room | 8 ft ,8 in | 4 ft ,1 in | 8 ft ,8 in x 4 ft ,1 in |
| Main Level | Kitchen | 11 ft ,6 in | 10 ft ,1 in | 11 ft ,6 in x 10 ft ,1 in |
| Main Level | Bedroom 2 | 10 ft ,1 in | 8 ft ,8 in | 10 ft ,1 in x 8 ft ,8 in |
| Main Level | Dining Room | 11 ft ,6 in | 10 ft ,6 in | 11 ft ,6 in x 10 ft ,6 in |
| Main Level | Living Room | 12 ft ,8 in | 13 ft ,3 in | 12 ft ,8 in x 13 ft ,3 in |
| Main Level | Bedroom 3 | 9 ft ,1 in | 10 ft ,4 in | 9 ft ,1 in x 10 ft ,4 in |
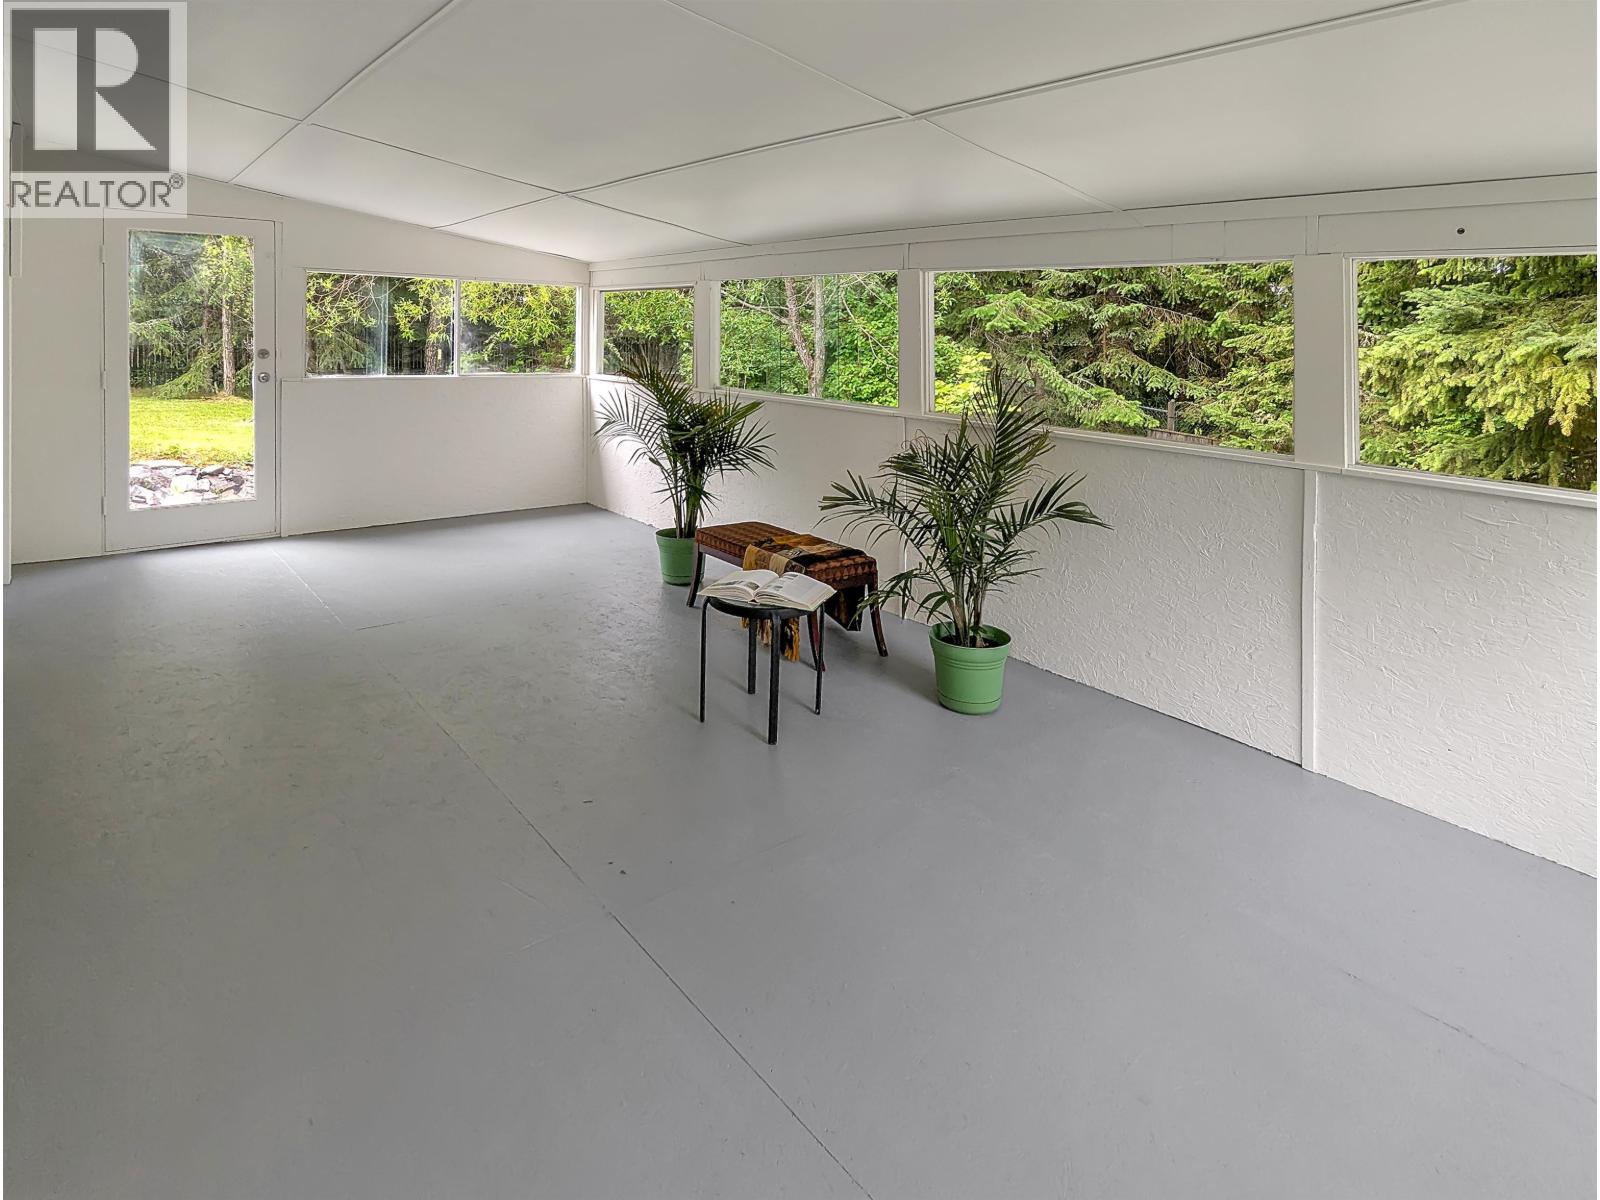
| Main Level | Solarium | 11 ft ,7 in | 23 ft ,1 in | 11 ft ,7 in x 23 ft ,1 in |
| Main Level | Primary Bedroom | 14 ft ,2 in | 8 ft ,1 in | 14 ft ,2 in x 8 ft ,1 in |
| Main Level | Bedroom 4 | 14 ft ,2 in | 6 ft ,7 in | 14 ft ,2 in x 6 ft ,7 in |
| Main Level | Kitchen | 15 ft ,5 in | 8 ft ,1 in | 15 ft ,5 in x 8 ft ,1 in |
| Main Level | Living Room | 15 ft ,5 in | 9 ft ,8 in | 15 ft ,5 in x 9 ft ,8 in |
https://www.realtor.ca/real-estate/30017008/987-barkerville-highway-quesnel
Interested?
Contact us for more information


The trademarks REALTOR®, REALTORS®, and the REALTOR® logo are controlled by The Canadian Real Estate Association (CREA) and identify real estate professionals who are members of CREA. The trademarks MLS®, Multiple Listing Service® and the associated logos are owned by The Canadian Real Estate Association (CREA) and identify the quality of services provided by real estate professionals who are members of CREA. The trademark DDF® is owned by The Canadian Real Estate Association (CREA) and identifies CREA's Data Distribution Facility (DDF®)
July 10 2026 09:44:00
BC Northern Real Estate Board
Easy List Realty (Bcnreb)