
MLS Listings for Northern BC Canada
9951 Belmont Road Prince George, British Columbia V2K 5T9

$819,900
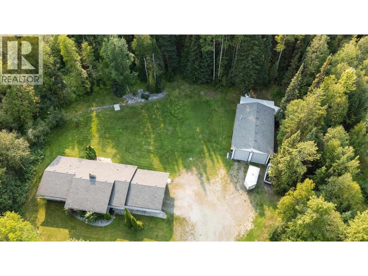
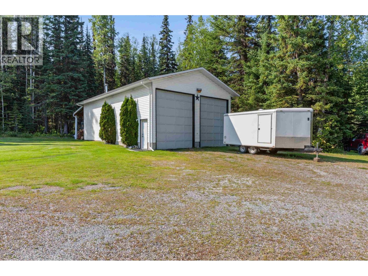
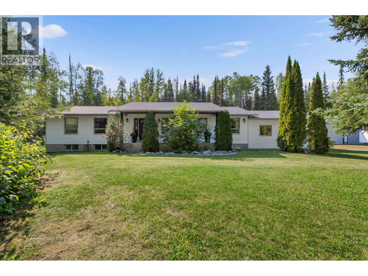
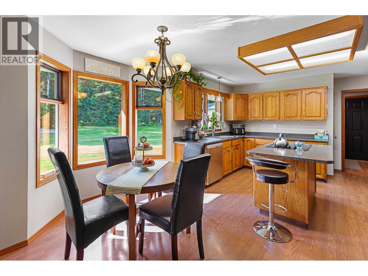
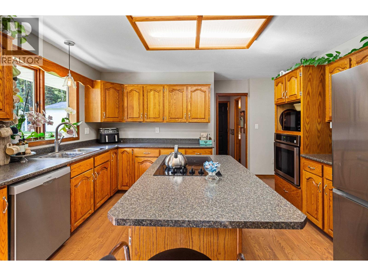
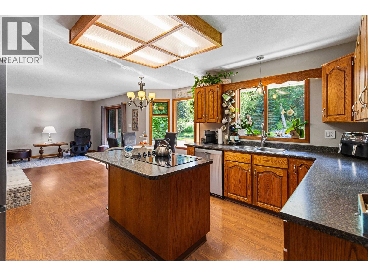
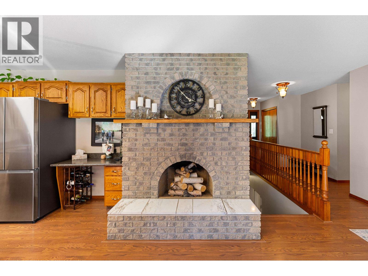
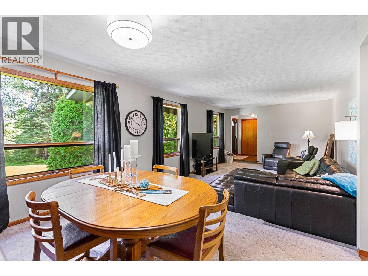
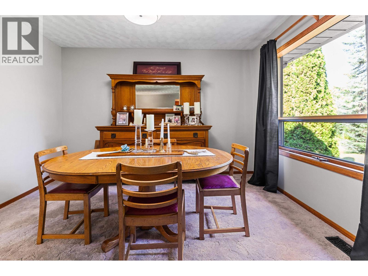
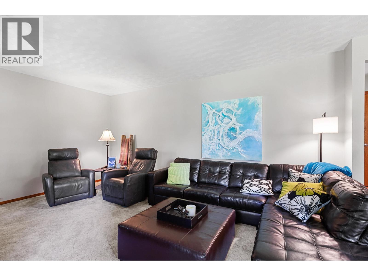
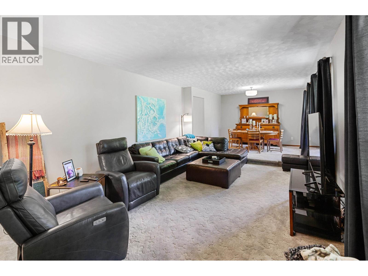
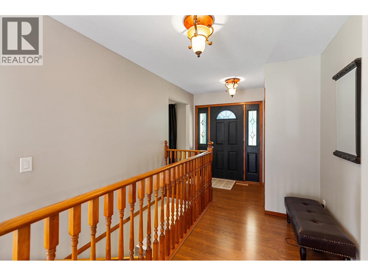
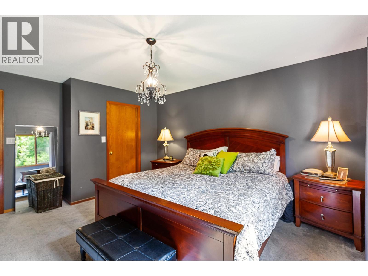
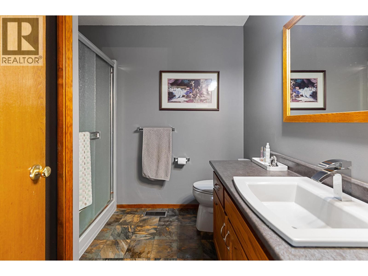
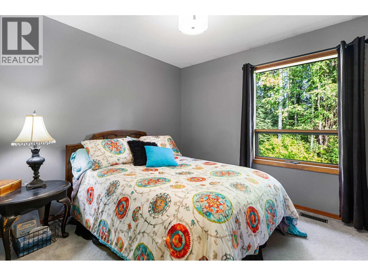
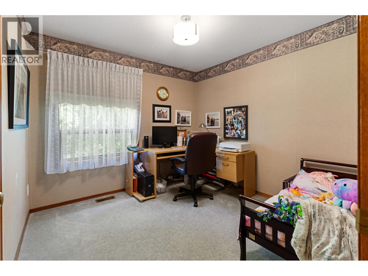
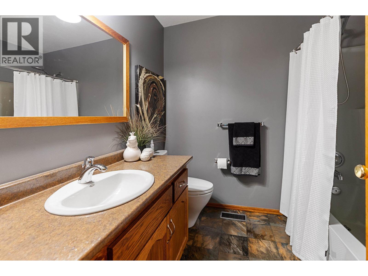
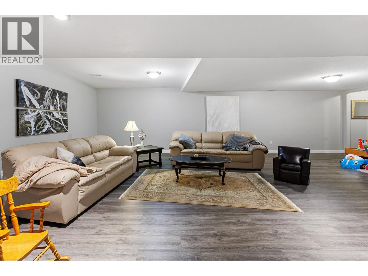
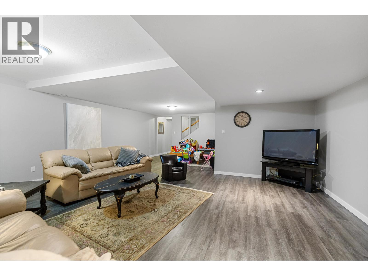
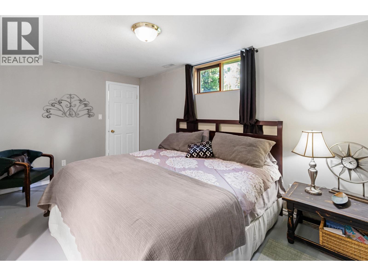
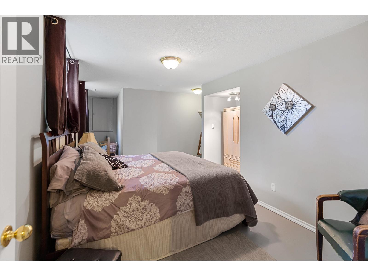
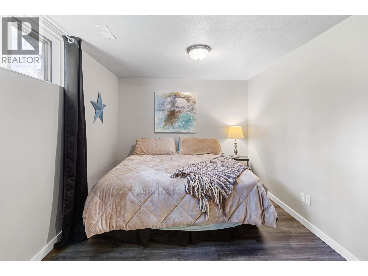
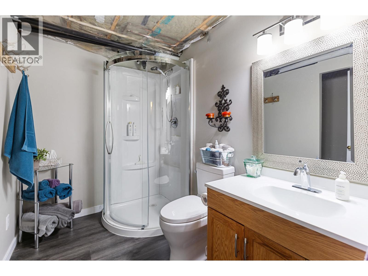
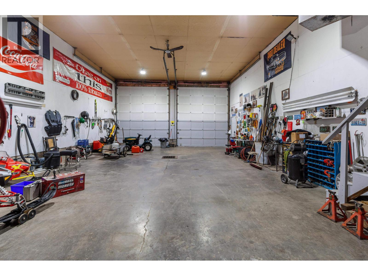
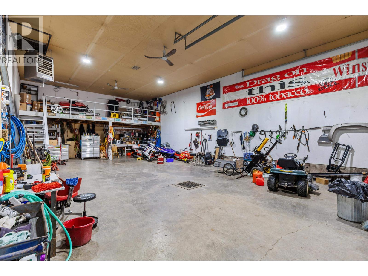
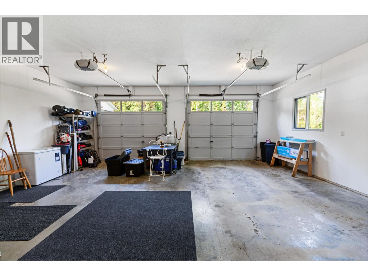
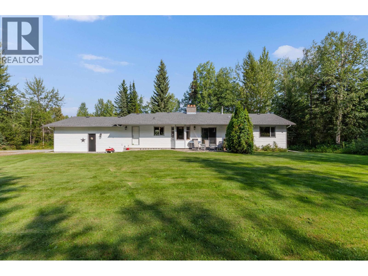
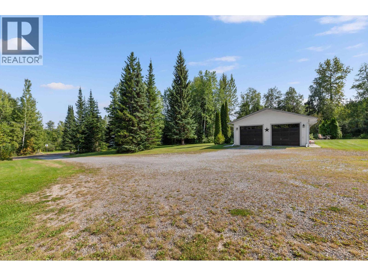
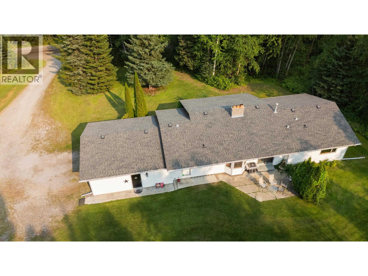
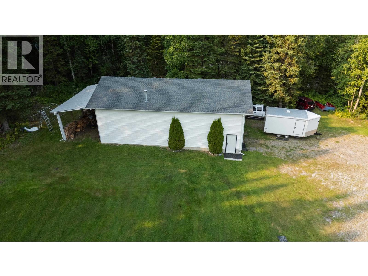
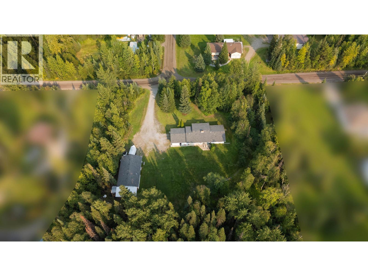
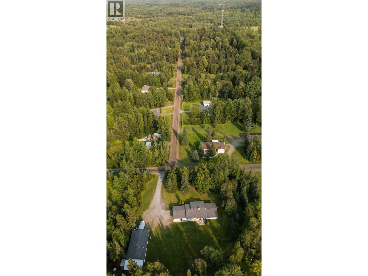
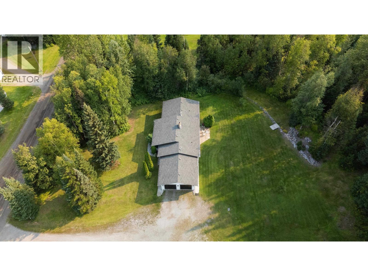
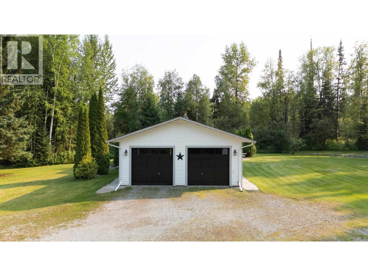
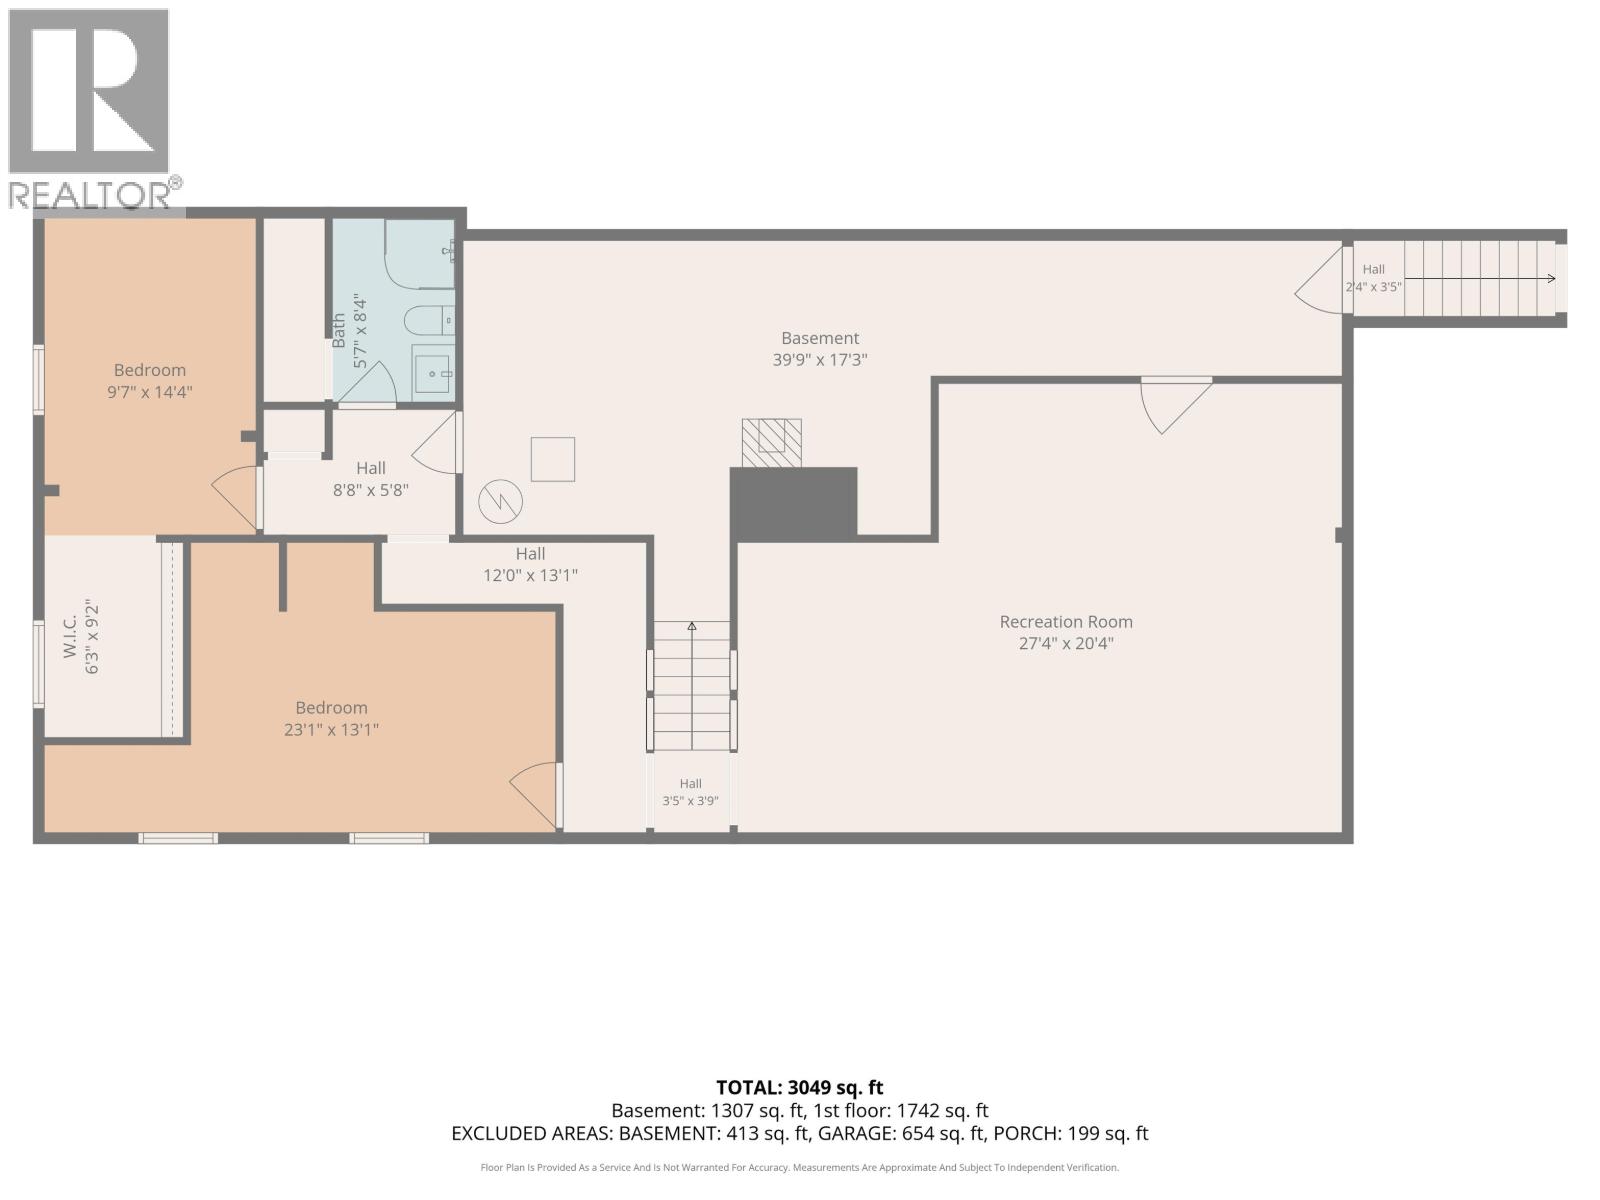
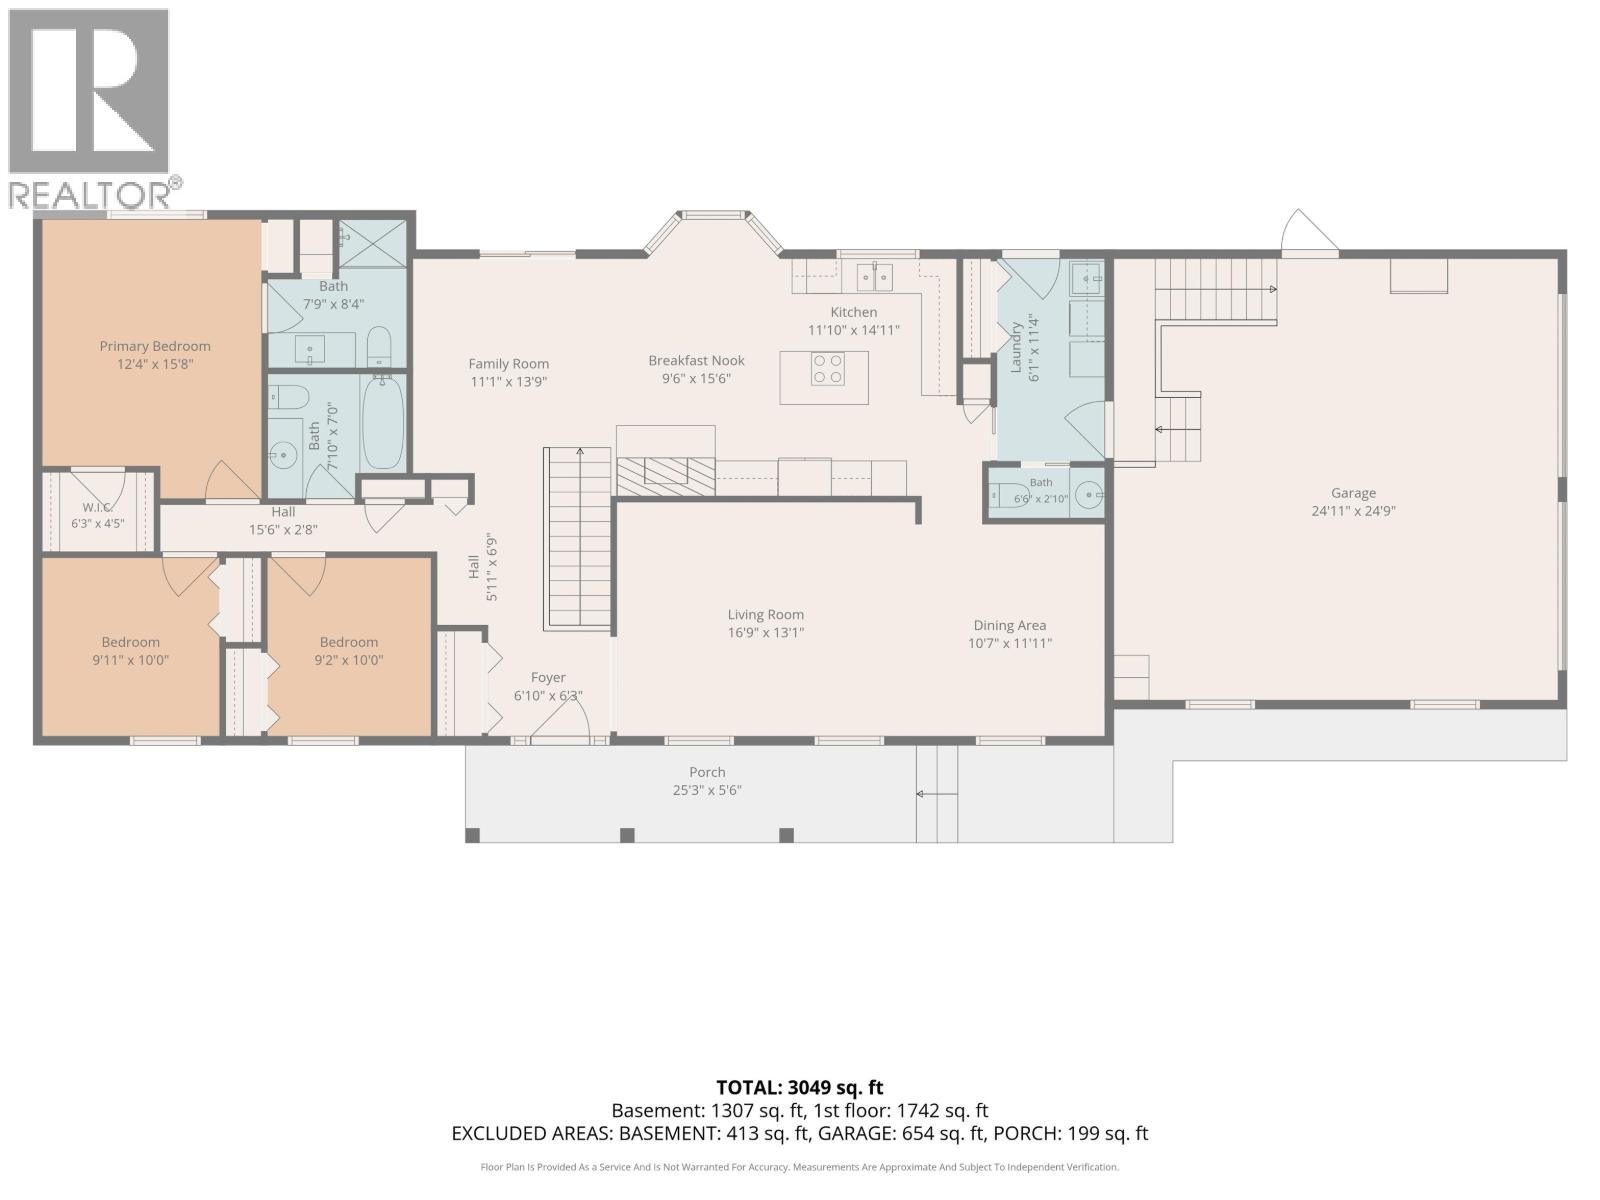
Welcome to this charming, character-filled rancher with basement on two park-like acres. The main floor offers a warm living room with brick fireplace, adjoining dining area and family room, formal dining room, spacious primary bedroom with 3-piece ensuite, two additional bedrooms and main-floor laundry. Downstairs features a large rec room, two oversized bedrooms, fourth bathroom and separate basement entry to the attached double garage. A standout feature is the impressive 48'x28' truck shop with 14'2" overhead doors-an increasingly valuable addition, especially considering the cost to build a shop of this size today. A unique property with plenty of space inside and out! (id:5136)
Property Details
| MLS® Number | R3158444 |
| Property Type | Single Family |
Building
| BathroomTotal | 4 |
| BedroomsTotal | 5 |
| BasementDevelopment | Finished |
| BasementType | Full (finished) |
| ConstructedDate | 1990 |
| ConstructionStyleAttachment | Detached |
| ExteriorFinish | Vinyl Siding |
| FireplacePresent | Yes |
| FireplaceTotal | 1 |
| FoundationType | Concrete Perimeter |
| HeatingFuel | Natural Gas |
| HeatingType | Forced Air |
| RoofMaterial | Asphalt Shingle |
| RoofStyle | Conventional |
| StoriesTotal | 2 |
| SizeInterior | 3335 Sqft |
| TotalFinishedArea | 3335 Sqft |
| Type | House |
| UtilityWater | Drilled Well |
Parking
| Garage | 2 |
| Open | |
| Other |
Land
| Acreage | Yes |
| SizeIrregular | 2 |
| SizeTotal | 2 Ac |
| SizeTotalText | 2 Ac |
Rooms
| Level | Type | Length | Width | Dimensions |
|---|---|---|---|---|
| Lower Level | Bedroom 4 | 13 ft ,1 in | 23 ft ,1 in | 13 ft ,1 in x 23 ft ,1 in |
| Lower Level | Recreational, Games Room | 27 ft ,4 in | 20 ft ,4 in | 27 ft ,4 in x 20 ft ,4 in |
| Lower Level | Bedroom 5 | 14 ft ,4 in | 9 ft ,7 in | 14 ft ,4 in x 9 ft ,7 in |
| Lower Level | Other | 9 ft ,2 in | 6 ft ,3 in | 9 ft ,2 in x 6 ft ,3 in |
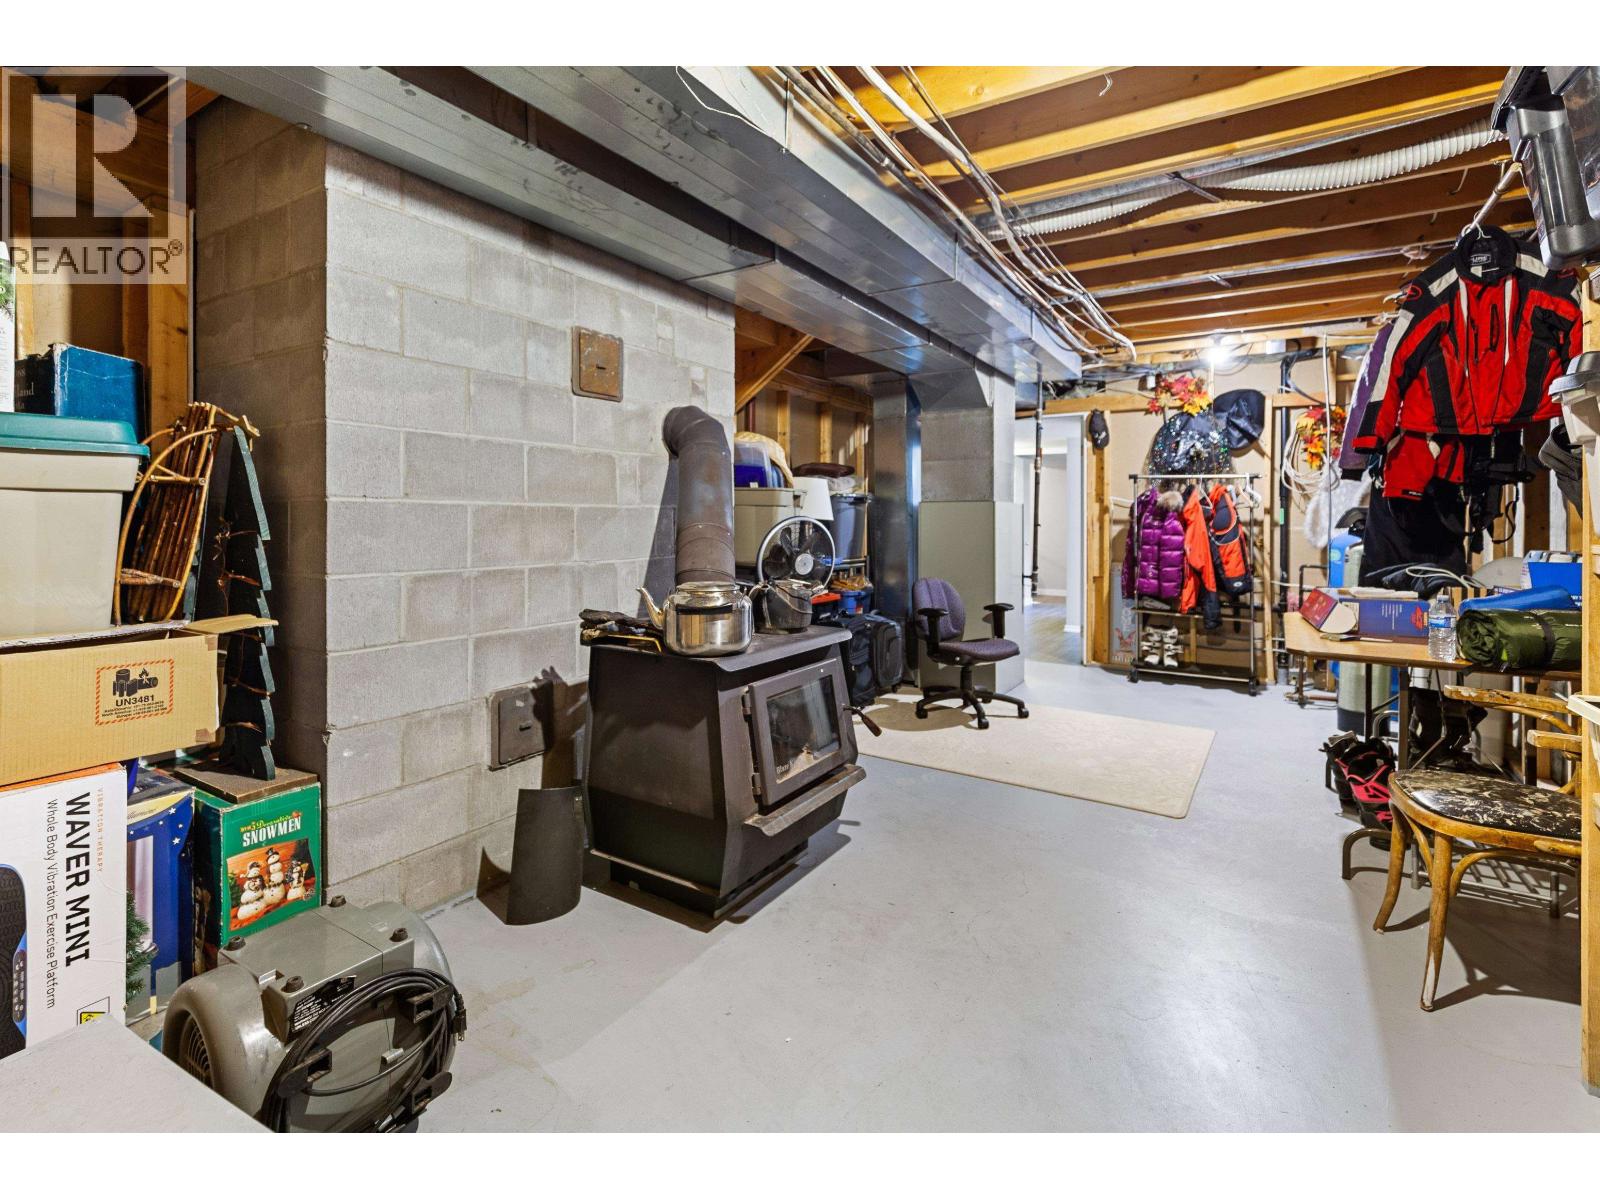
| Lower Level | Storage | 39 ft ,9 in | 17 ft ,3 in | 39 ft ,9 in x 17 ft ,3 in |
| Main Level | Kitchen | 11 ft ,1 in | 14 ft ,1 in | 11 ft ,1 in x 14 ft ,1 in |
| Main Level | Living Room | 16 ft ,9 in | 13 ft ,1 in | 16 ft ,9 in x 13 ft ,1 in |
| Main Level | Dining Room | 10 ft ,7 in | 11 ft ,1 in | 10 ft ,7 in x 11 ft ,1 in |
| Main Level | Eating Area | 9 ft ,6 in | 15 ft ,6 in | 9 ft ,6 in x 15 ft ,6 in |
| Main Level | Primary Bedroom | 12 ft ,4 in | 15 ft ,8 in | 12 ft ,4 in x 15 ft ,8 in |
| Main Level | Other | 6 ft ,3 in | 4 ft ,5 in | 6 ft ,3 in x 4 ft ,5 in |
| Main Level | Bedroom 2 | 9 ft ,1 in | 10 ft | 9 ft ,1 in x 10 ft |
| Main Level | Bedroom 3 | 9 ft ,2 in | 10 ft | 9 ft ,2 in x 10 ft |
| Main Level | Family Room | 11 ft ,1 in | 13 ft ,9 in | 11 ft ,1 in x 13 ft ,9 in |
| Main Level | Foyer | 6 ft ,1 in | 6 ft ,3 in | 6 ft ,1 in x 6 ft ,3 in |
| Main Level | Laundry Room | 11 ft ,4 in | 6 ft ,1 in | 11 ft ,4 in x 6 ft ,1 in |
https://www.realtor.ca/real-estate/30192730/9951-belmont-road-prince-george
Interested?
Contact us for more information


The trademarks REALTOR®, REALTORS®, and the REALTOR® logo are controlled by The Canadian Real Estate Association (CREA) and identify real estate professionals who are members of CREA. The trademarks MLS®, Multiple Listing Service® and the associated logos are owned by The Canadian Real Estate Association (CREA) and identify the quality of services provided by real estate professionals who are members of CREA. The trademark DDF® is owned by The Canadian Real Estate Association (CREA) and identifies CREA's Data Distribution Facility (DDF®)
August 28 2026 06:24:07
BC Northern Real Estate Board
Century 21 Energy Realty (Pg)