
MLS Listings for Northern BC Canada
9963 Belmont Road Prince George, British Columbia V2K 5T9

$589,900
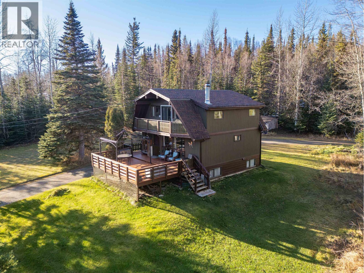
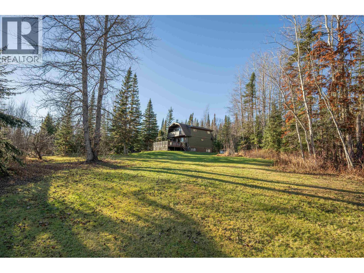
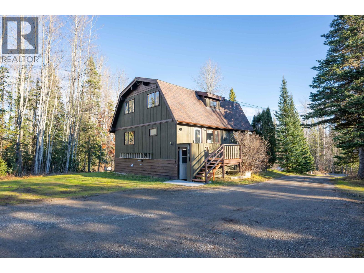
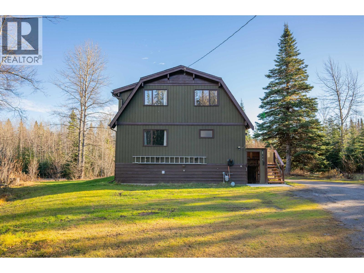
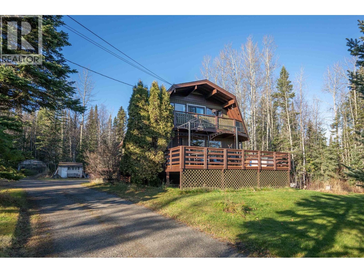
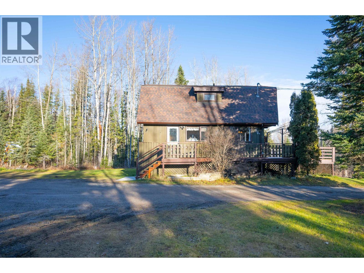
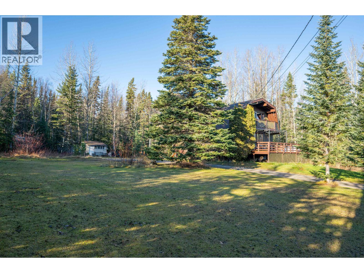
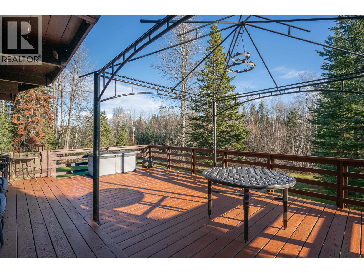
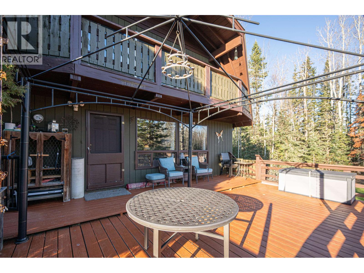
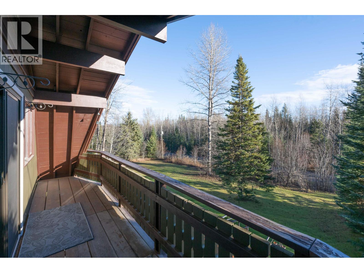
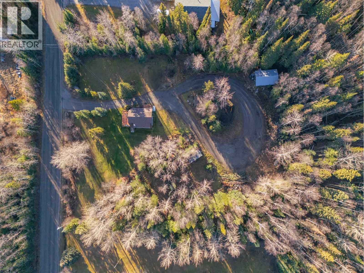
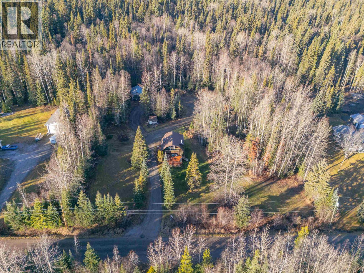
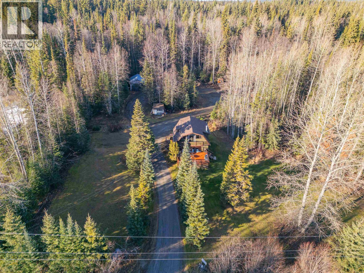
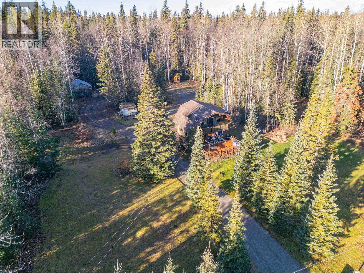
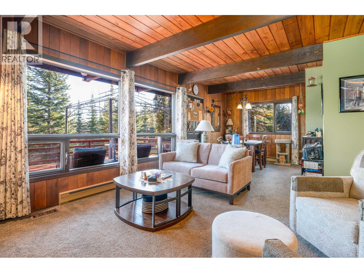
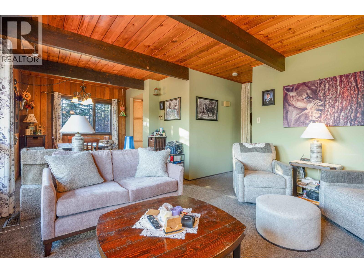
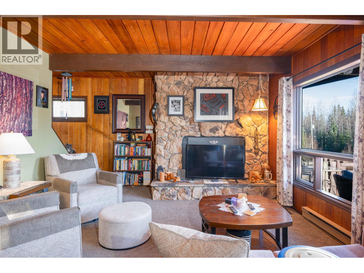
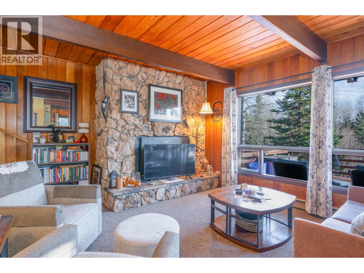
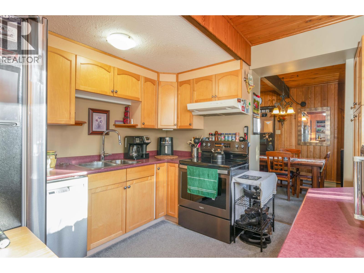
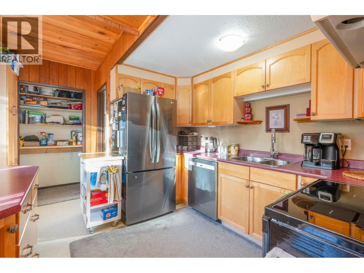
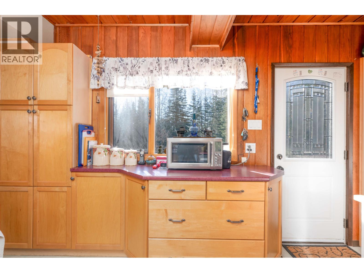
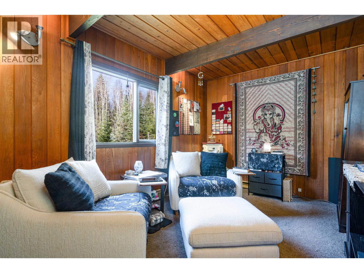
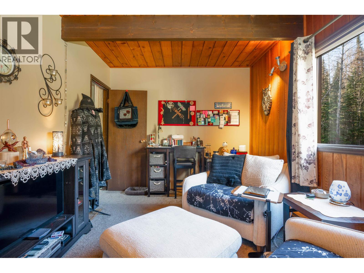
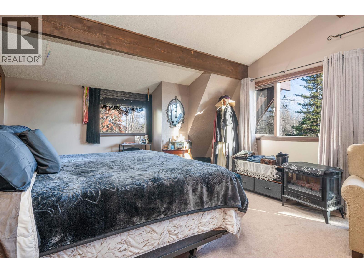
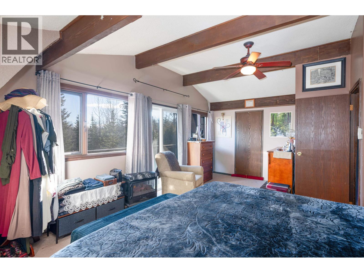
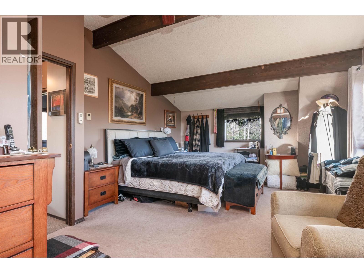
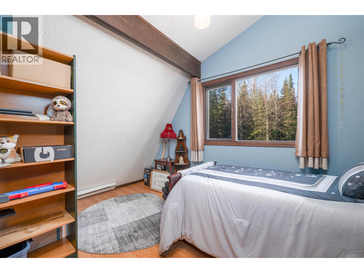
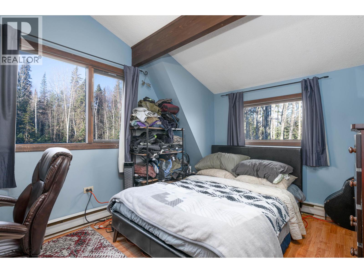
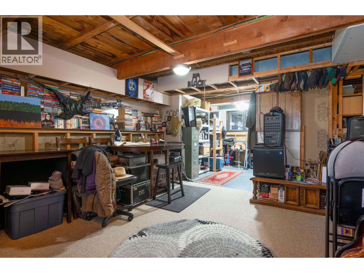
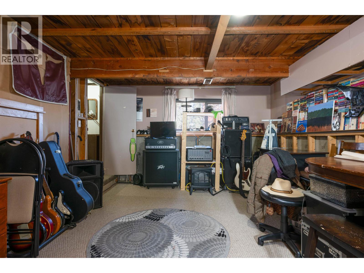
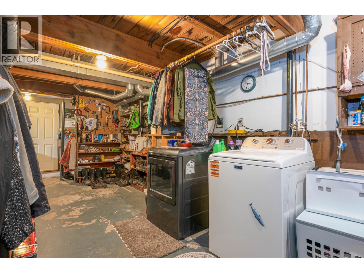
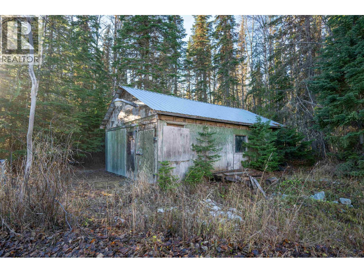
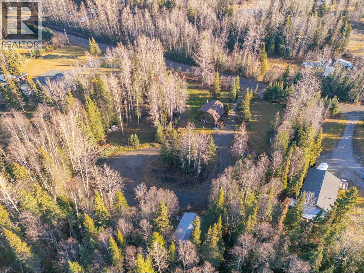
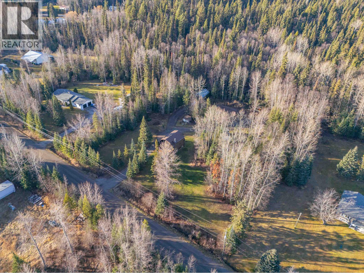
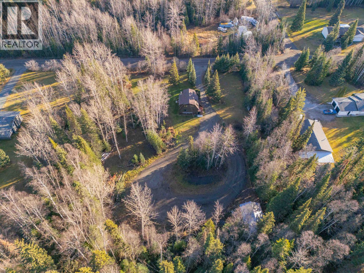
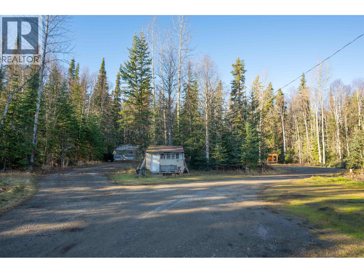
Your own slice of country living, right within city limits. Set on 2.01 peaceful acres in North Kelly, this charming home offers the space, privacy and character you've been looking for. With 4 bedrooms, including 3 upstairs and 1 on the main floor, there's room for family, guests or a home office. The spacious primary bedroom features its own private balcony, perfect for a quiet morning coffee. Outside, expansive lawn space gives you room to play, garden, entertain or simply enjoy the fresh air. A wired workshop offers space for hobbies and projects. Generous parking space outside for RVs, etc. Hot water on demand and a separate outside basement entrance add convenience and flexibility. Acreage without leaving the city? This is the lifestyle you've been waiting for. (id:5136)
Property Details
| MLS® Number | R3184381 |
| Property Type | Single Family |
| ViewType | View |
Building
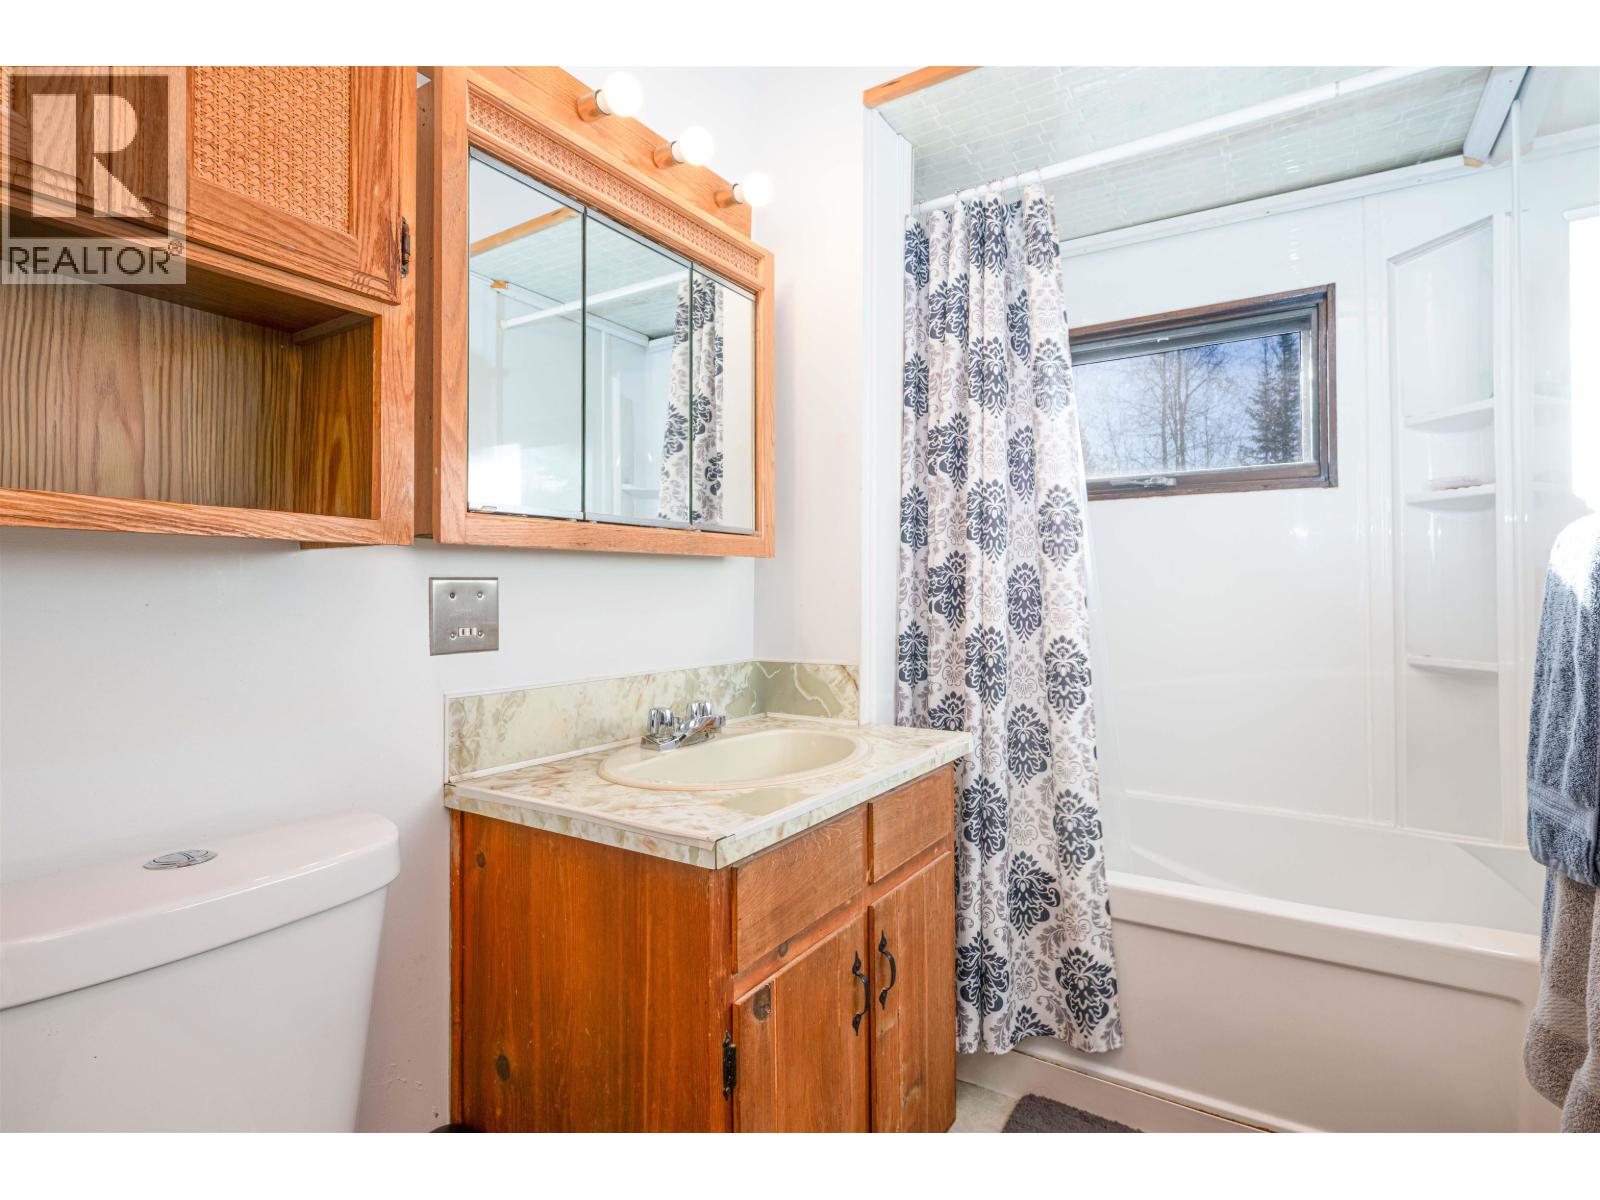
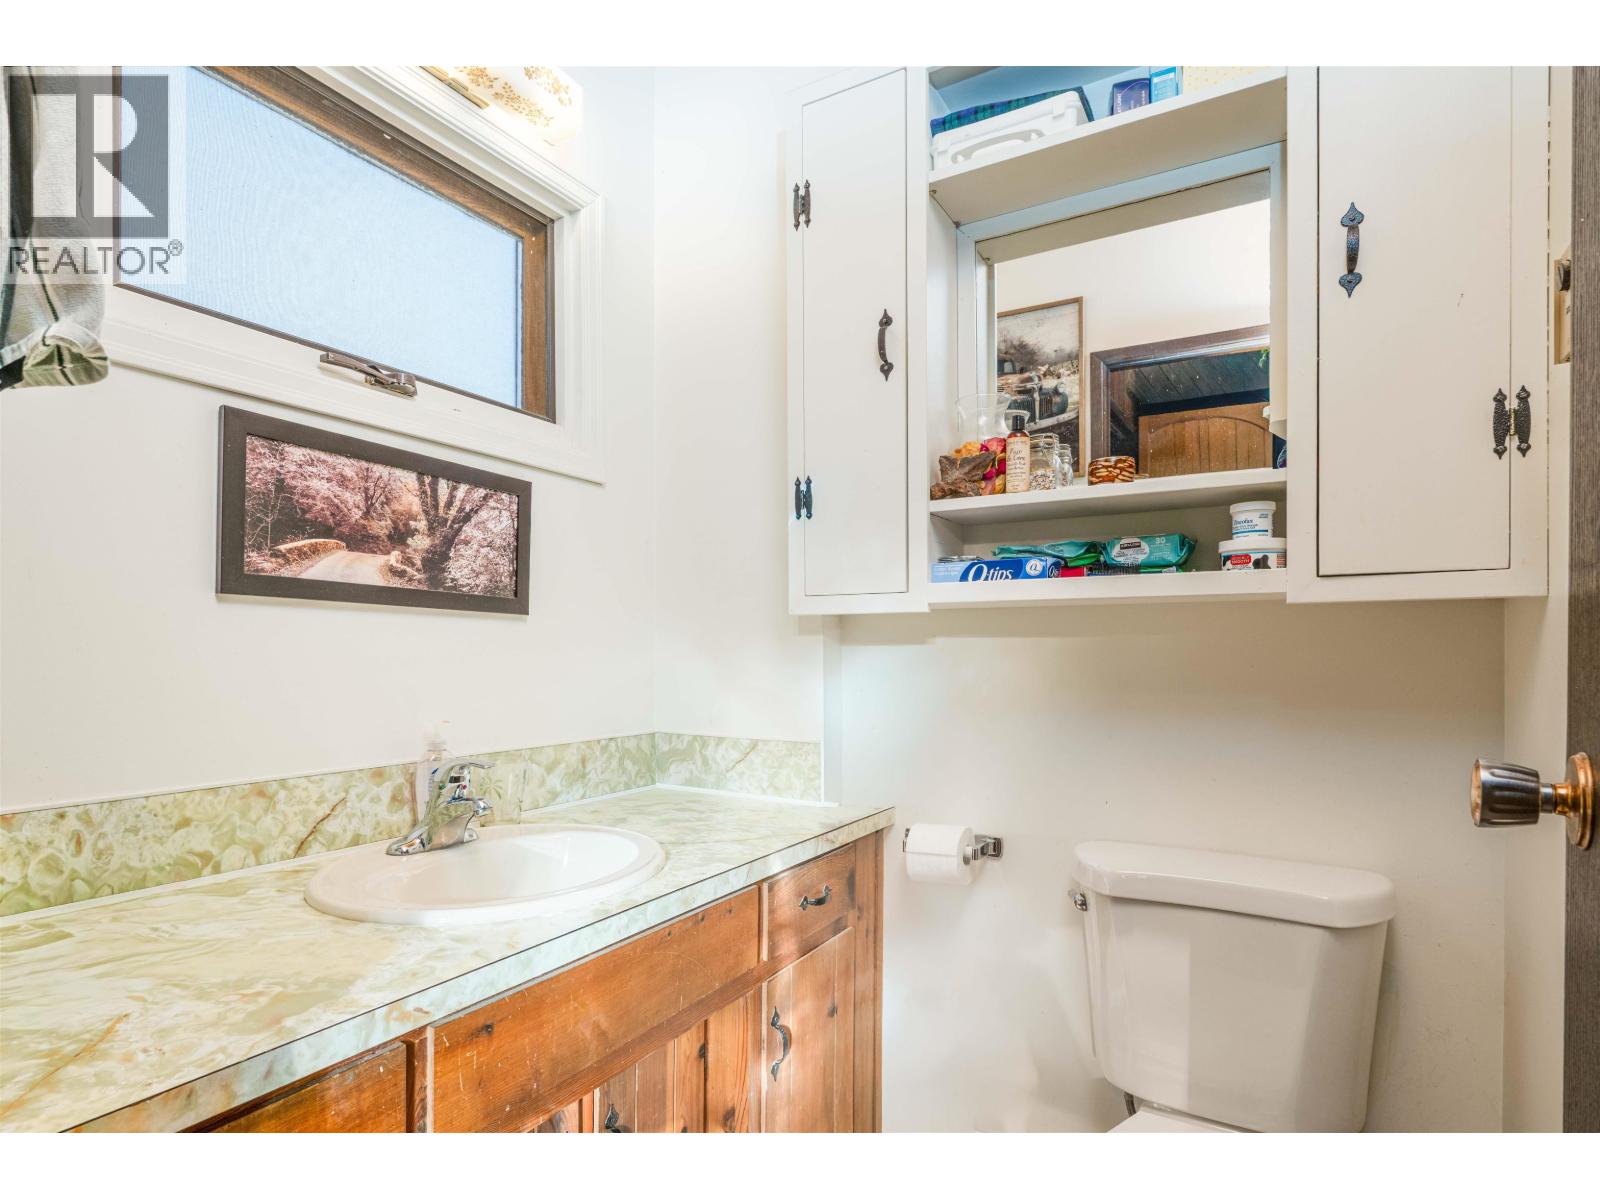
| BathroomTotal | 2 |
| BedroomsTotal | 4 |
| BasementDevelopment | Unfinished |
| BasementType | Full (unfinished) |
| ConstructedDate | 1973 |
| ConstructionStyleAttachment | Detached |
| ExteriorFinish | Wood |
| FireplacePresent | Yes |
| FireplaceTotal | 1 |
| FoundationType | Concrete Perimeter |
| HeatingFuel | Electric, Natural Gas |
| HeatingType | Forced Air |
| RoofMaterial | Asphalt Shingle |
| RoofStyle | Conventional |
| StoriesTotal | 3 |
| SizeInterior | 1456 Sqft |
| TotalFinishedArea | 1456 Sqft |
| Type | House |
| UtilityWater | Drilled Well |
Parking
| Open | |
| RV |
Land
| Acreage | Yes |
| SizeIrregular | 87555.6 |
| SizeTotal | 87555.6 Sqft |
| SizeTotalText | 87555.6 Sqft |
Rooms
| Level | Type | Length | Width | Dimensions |
|---|---|---|---|---|
| Above | Bedroom 3 | 9 ft ,7 in | 11 ft | 9 ft ,7 in x 11 ft |
| Above | Primary Bedroom | 13 ft ,3 in | 21 ft | 13 ft ,3 in x 21 ft |
| Above | Bedroom 4 | 9 ft ,7 in | 13 ft | 9 ft ,7 in x 13 ft |
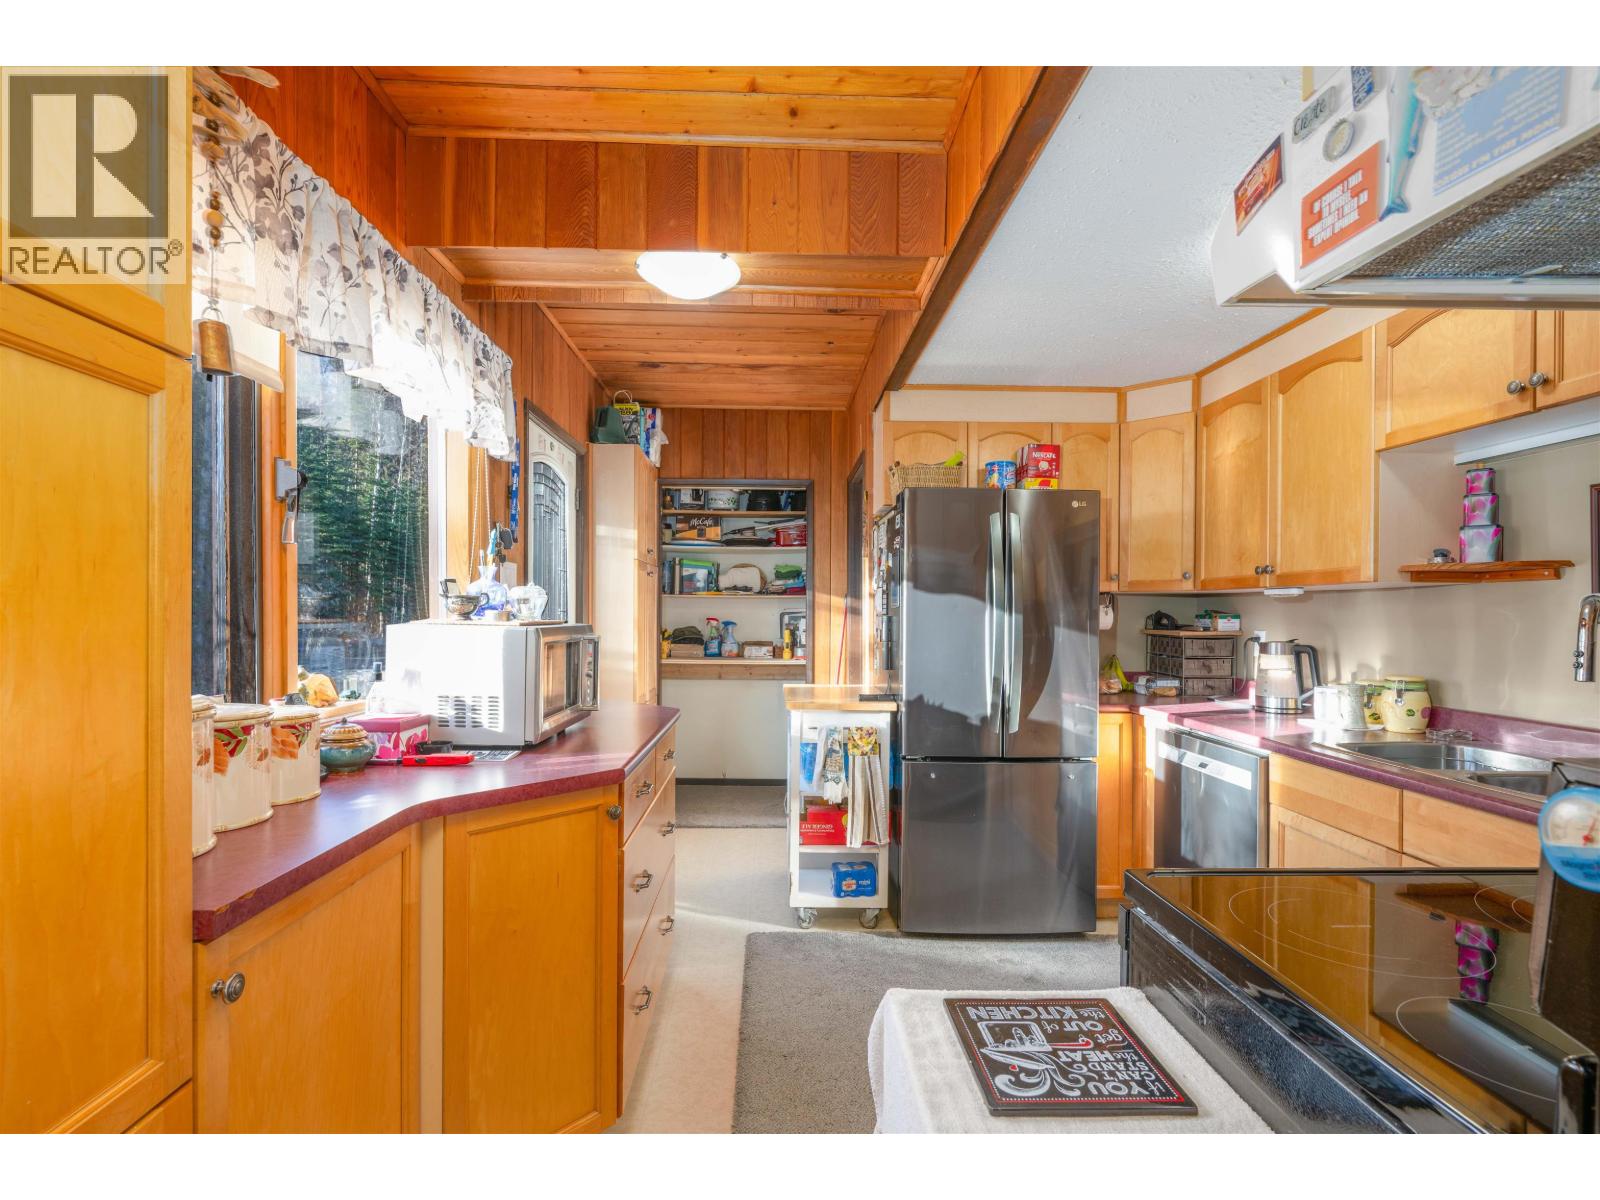
| Main Level | Kitchen | 10 ft ,2 in | 12 ft | 10 ft ,2 in x 12 ft |
| Main Level | Living Room | 13 ft ,1 in | 15 ft ,6 in | 13 ft ,1 in x 15 ft ,6 in |
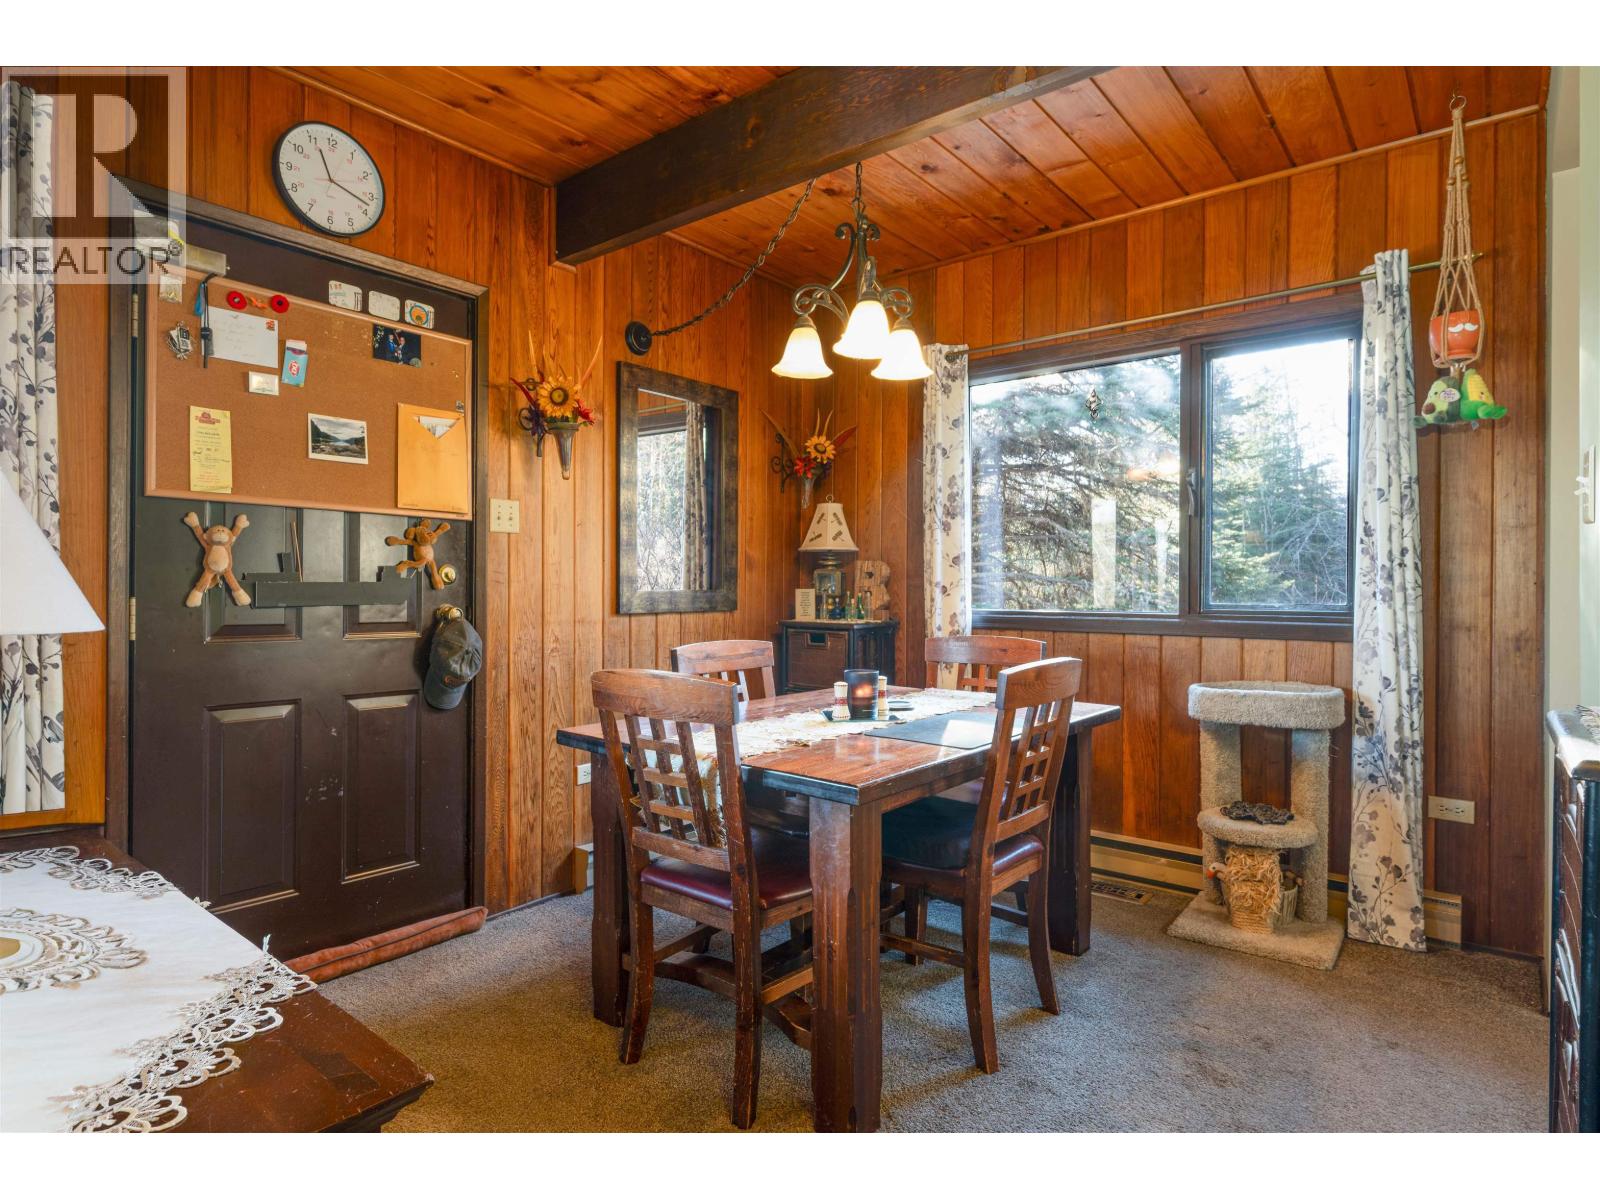
| Main Level | Dining Room | 8 ft ,1 in | 10 ft ,4 in | 8 ft ,1 in x 10 ft ,4 in |
| Main Level | Bedroom 2 | 9 ft ,6 in | 15 ft ,6 in | 9 ft ,6 in x 15 ft ,6 in |
https://www.realtor.ca/real-estate/30520664/9963-belmont-road-prince-george
Interested?
Contact us for more information


The trademarks REALTOR®, REALTORS®, and the REALTOR® logo are controlled by The Canadian Real Estate Association (CREA) and identify real estate professionals who are members of CREA. The trademarks MLS®, Multiple Listing Service® and the associated logos are owned by The Canadian Real Estate Association (CREA) and identify the quality of services provided by real estate professionals who are members of CREA. The trademark DDF® is owned by The Canadian Real Estate Association (CREA) and identifies CREA's Data Distribution Facility (DDF®)
November 17 2026 09:54:22
BC Northern Real Estate Board
RE/MAX Core Realty