
MLS Listings for Northern BC Canada
997 Alder Avenue 100 Mile House, British Columbia V0K 2E0

$499,000
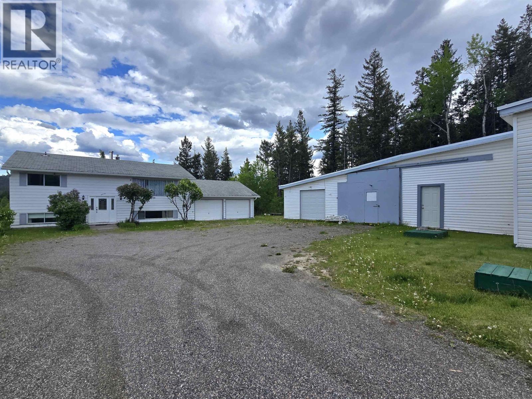
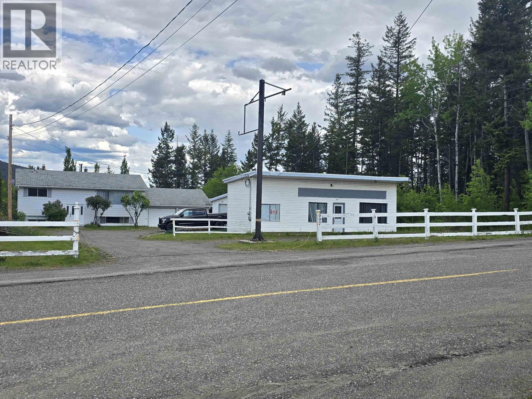
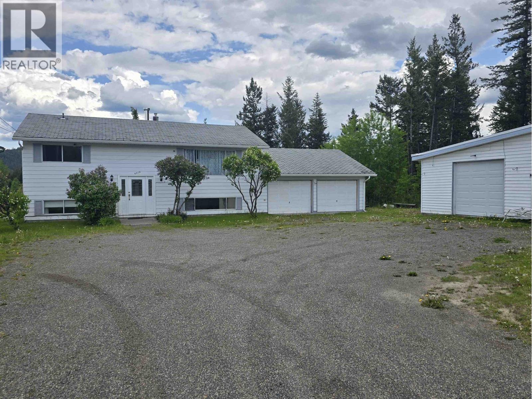
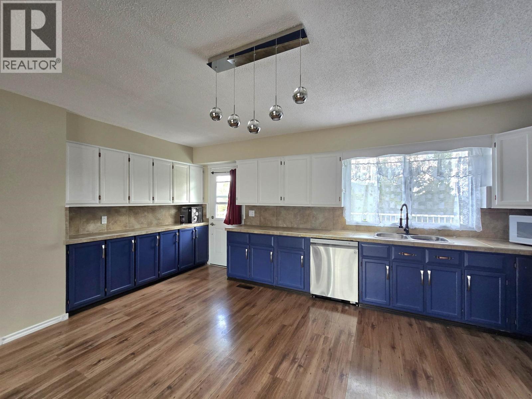
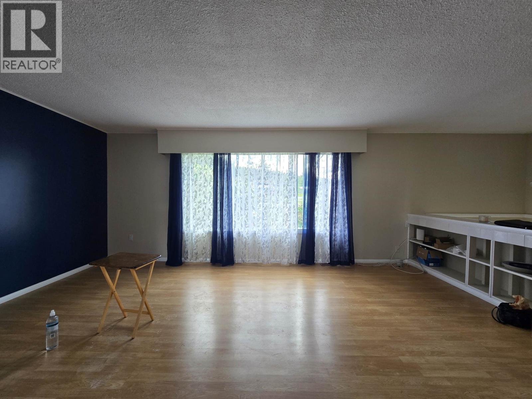
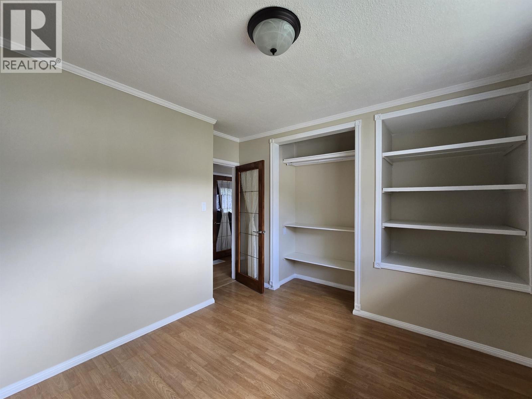
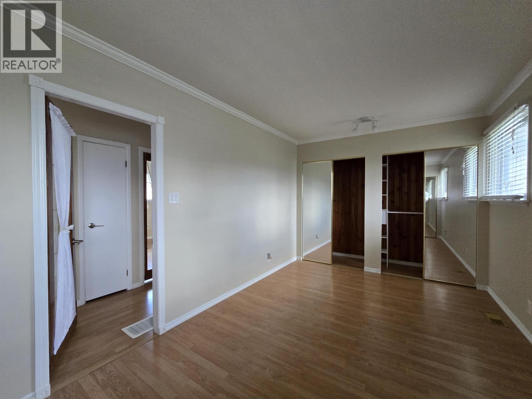
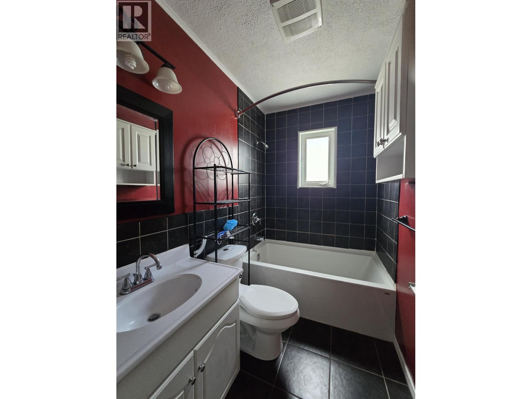
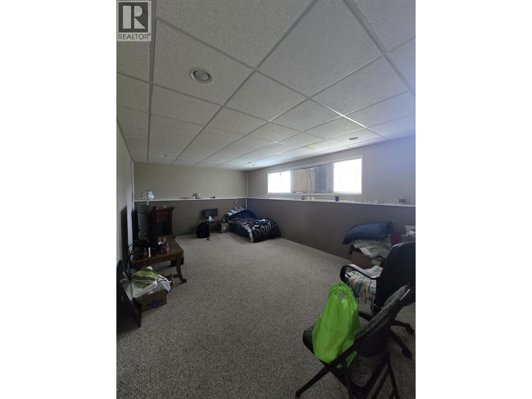
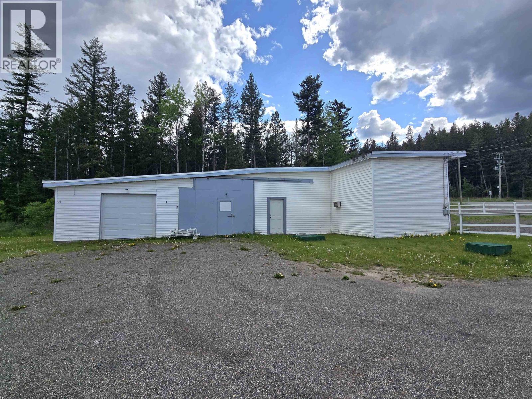
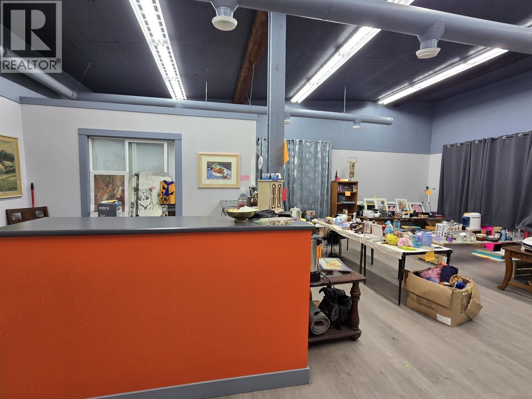
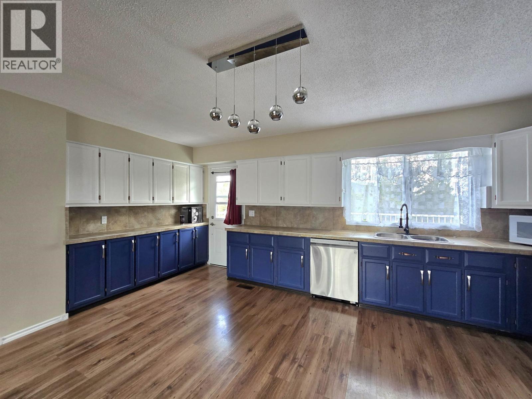
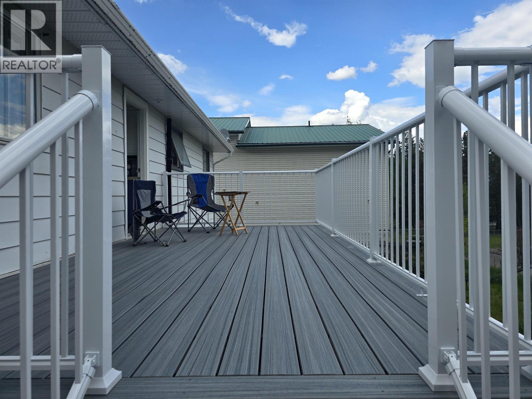
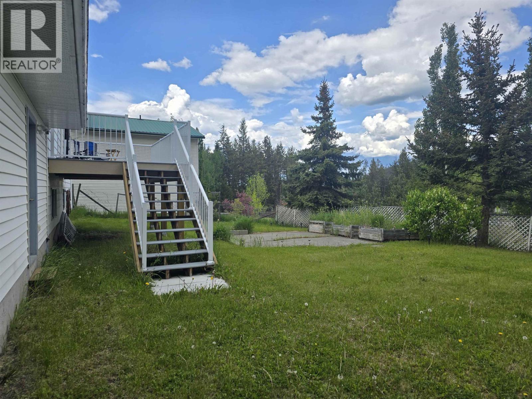
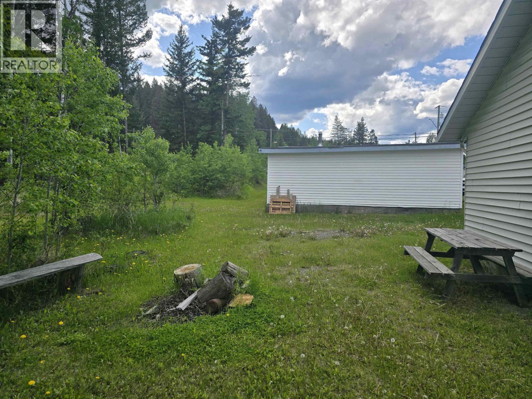
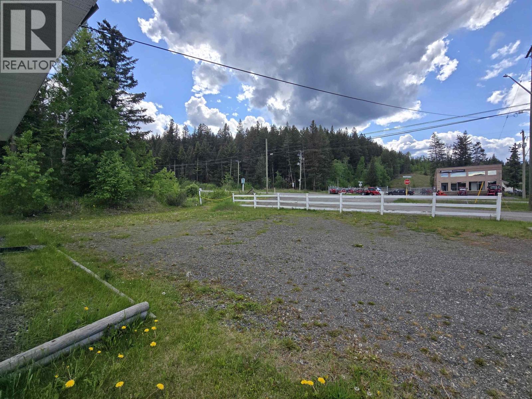
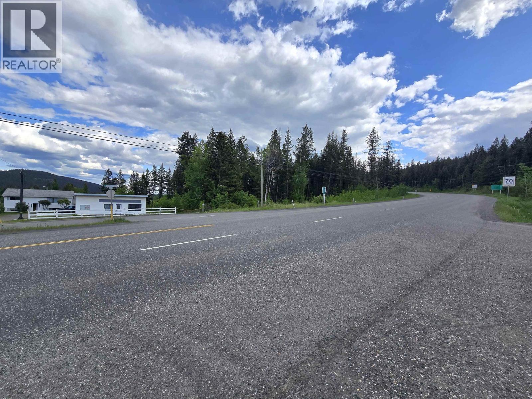
This unique and versatile property offers an unbeatable opportunity to live and work in one of the most high-visibility locations in town. Situated right at the south end of Highway 97, this property is the first thing drivers see as they enter town, an exceptional spot for any business seeking maximum exposure. At the heart of the property is a spacious 1,986 sq ft home featuring 4 bedrooms, 2 full bathrooms, and a double garage, ideal for a growing family, staff housing, or a dedicated live/work setup. Whether you're running your own business, managing a rental, or simply looking for a flexible investment, this home adds value, convenience, and comfort. The detached commercial building with direct Highway 97 exposure enhances the property’s business potential. (id:5136)
Property Details
| MLS® Number | R3128348 |
| Property Type | Single Family |
| Structure | Workshop |
Building
| BathroomTotal | 2 |
| BedroomsTotal | 4 |
| Appliances | Washer, Dryer, Refrigerator, Stove, Dishwasher |
| ArchitecturalStyle | Split Level Entry |
| BasementType | Full |
| ConstructedDate | 1960 |
| ConstructionStyleAttachment | Detached |
| ExteriorFinish | Aluminum Siding |
| FoundationType | Concrete Perimeter |
| HeatingFuel | Natural Gas |
| HeatingType | Forced Air |
| RoofMaterial | Asphalt Shingle |
| RoofStyle | Conventional |
| StoriesTotal | 2 |
| SizeInterior | 1986 Sqft |
| TotalFinishedArea | 1986 Sqft |
| Type | House |
| UtilityWater | Municipal Water |
Parking
| Garage | 2 |
Land
| Acreage | No |
| SizeIrregular | 19632 |
| SizeTotal | 19632 Sqft |
| SizeTotalText | 19632 Sqft |
Rooms
| Level | Type | Length | Width | Dimensions |
|---|---|---|---|---|
| Basement | Bedroom 2 | 11 ft ,8 in | 8 ft ,9 in | 11 ft ,8 in x 8 ft ,9 in |
| Basement | Bedroom 3 | 12 ft ,6 in | 9 ft | 12 ft ,6 in x 9 ft |
| Basement | Utility Room | 26 ft ,8 in | 12 ft ,2 in | 26 ft ,8 in x 12 ft ,2 in |
| Basement | Other | 10 ft ,2 in | 5 ft ,8 in | 10 ft ,2 in x 5 ft ,8 in |
| Basement | Family Room | 19 ft ,4 in | 11 ft ,1 in | 19 ft ,4 in x 11 ft ,1 in |
| Main Level | Living Room | 26 ft ,2 in | 11 ft ,4 in | 26 ft ,2 in x 11 ft ,4 in |
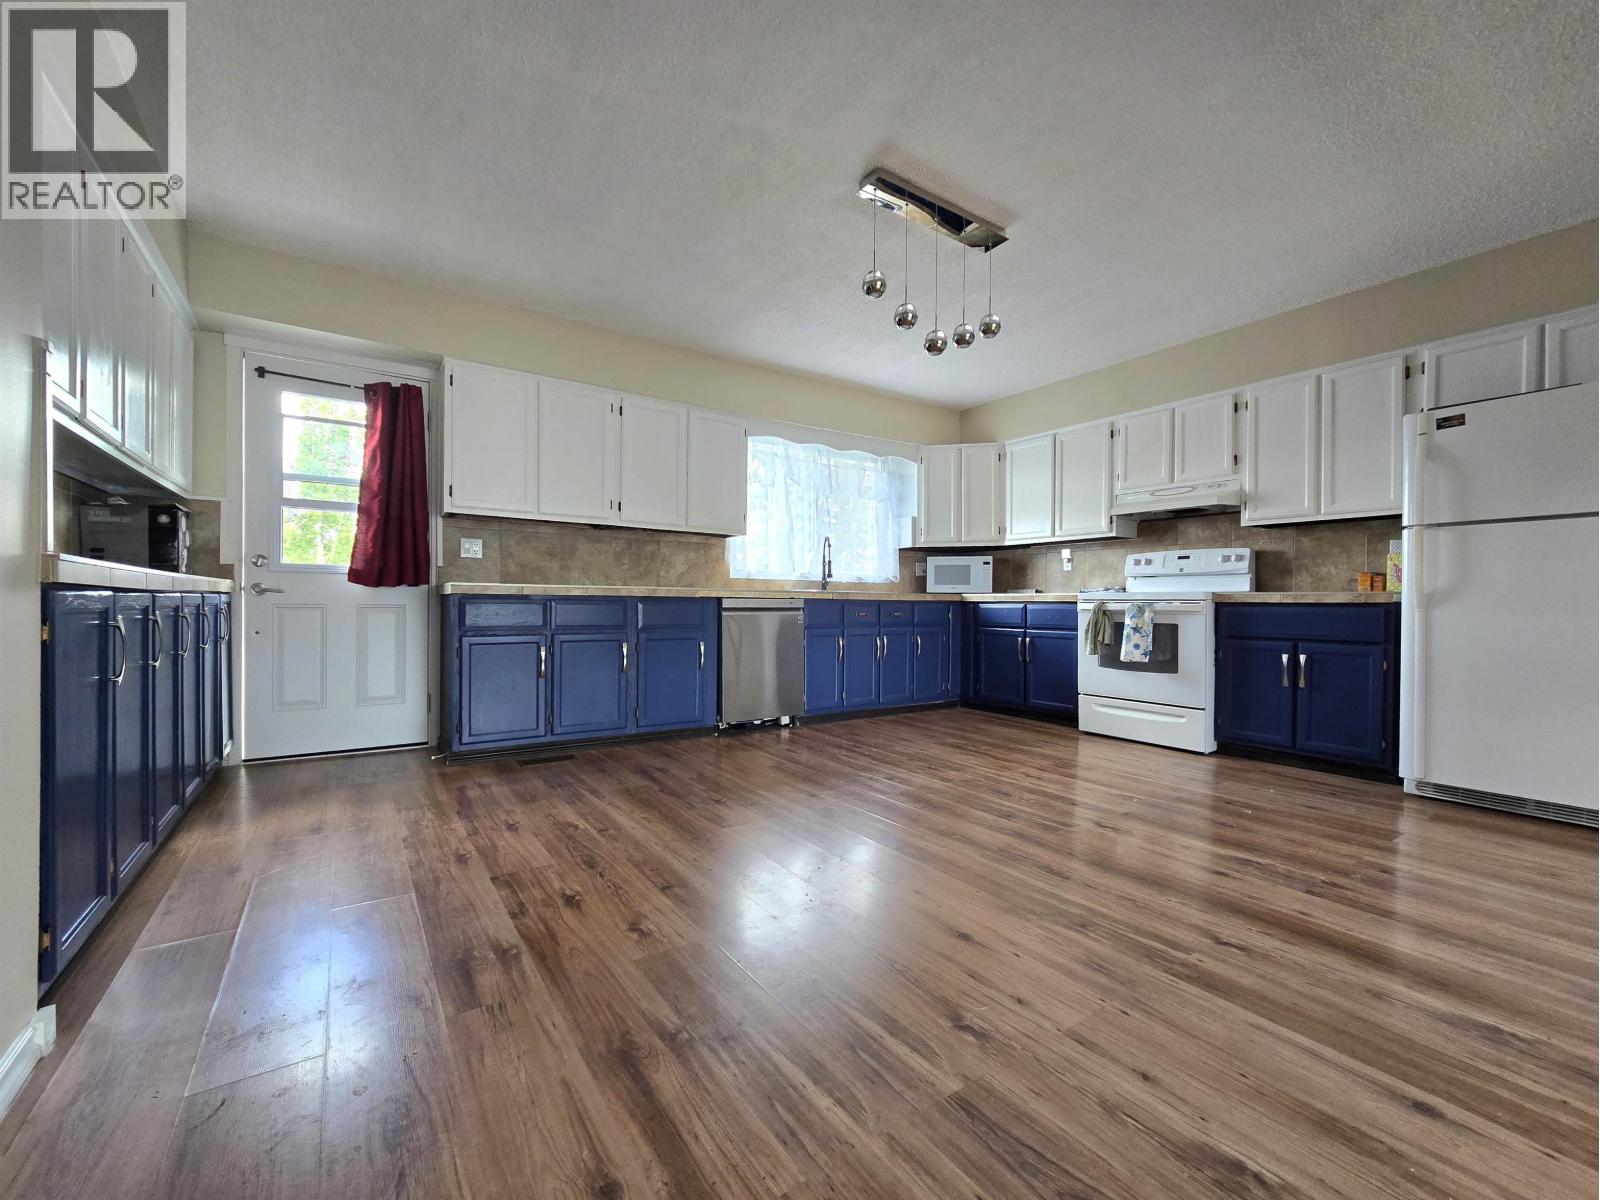
| Main Level | Kitchen | 18 ft ,6 in | 13 ft ,8 in | 18 ft ,6 in x 13 ft ,8 in |
| Main Level | Primary Bedroom | 15 ft | 9 ft ,6 in | 15 ft x 9 ft ,6 in |
| Main Level | Bedroom 4 | 13 ft ,4 in | 11 ft ,4 in | 13 ft ,4 in x 11 ft ,4 in |
| Main Level | Foyer | 6 ft ,2 in | 4 ft ,2 in | 6 ft ,2 in x 4 ft ,2 in |
https://www.realtor.ca/real-estate/29809161/997-alder-avenue-100-mile-house
Interested?
Contact us for more information


The trademarks REALTOR®, REALTORS®, and the REALTOR® logo are controlled by The Canadian Real Estate Association (CREA) and identify real estate professionals who are members of CREA. The trademarks MLS®, Multiple Listing Service® and the associated logos are owned by The Canadian Real Estate Association (CREA) and identify the quality of services provided by real estate professionals who are members of CREA. The trademark DDF® is owned by The Canadian Real Estate Association (CREA) and identifies CREA's Data Distribution Facility (DDF®)
May 26 2026 11:26:53
BC Northern Real Estate Board
Exp Realty (100 Mile)