
MLS Listings for Northern BC Canada
A 8311 88 Avenue Fort St. John, British Columbia V1J 0N9

$629,900
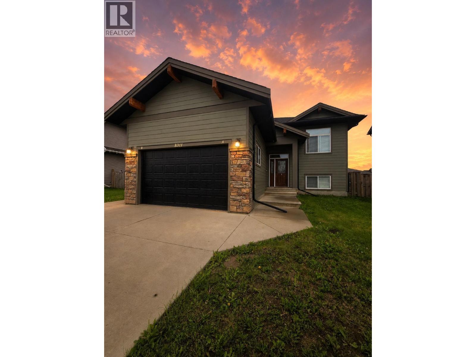
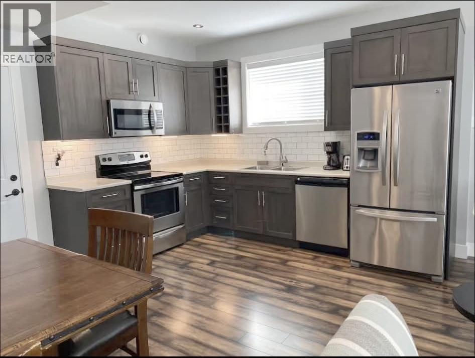
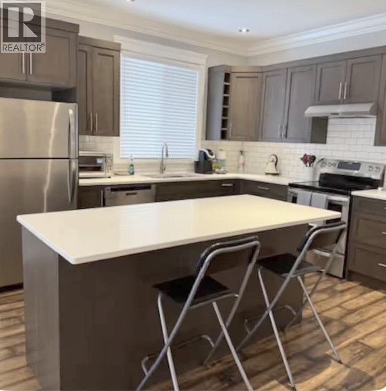
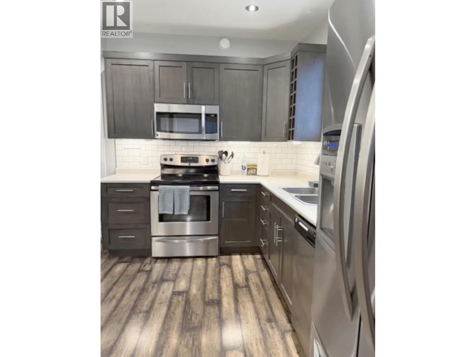
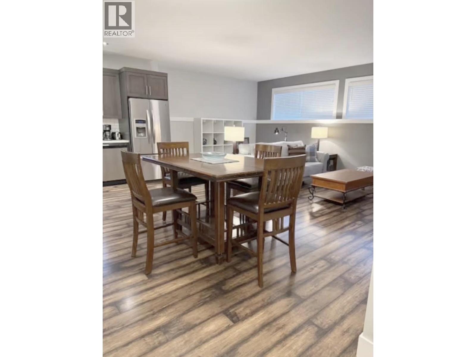
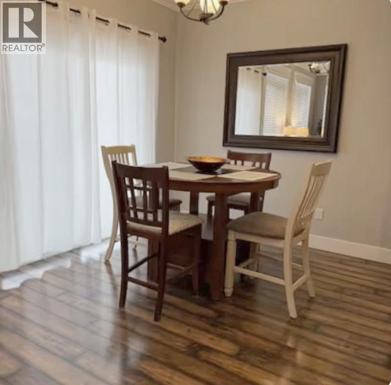
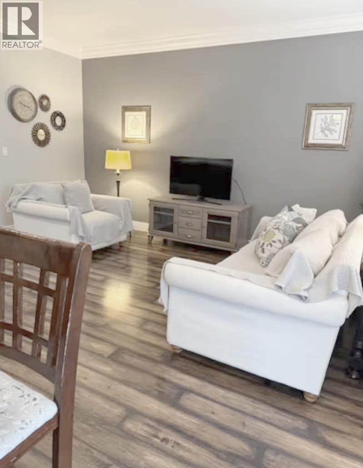
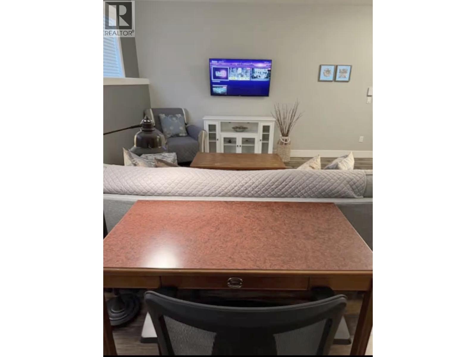
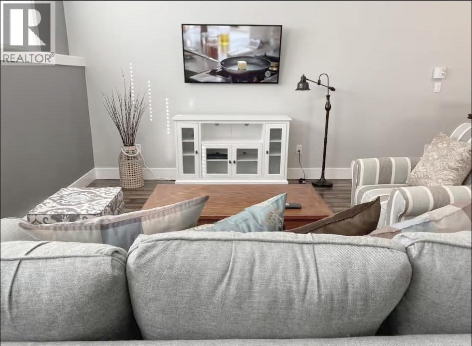
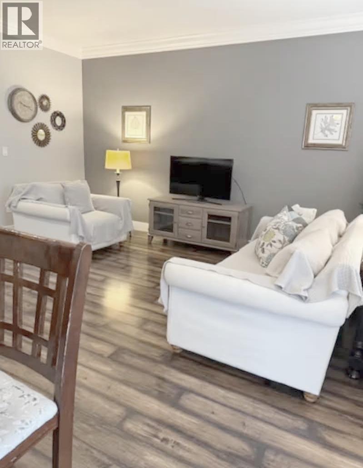
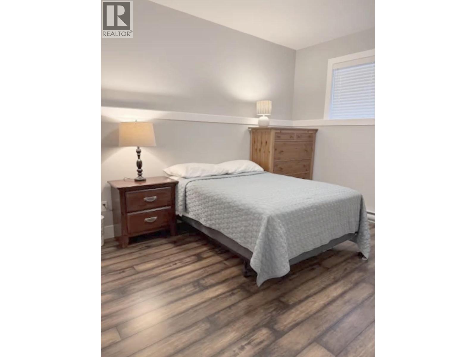
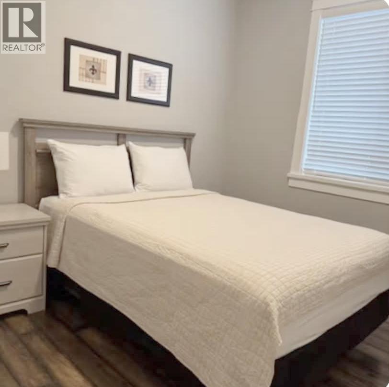
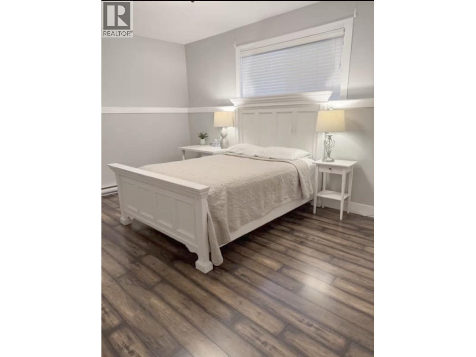
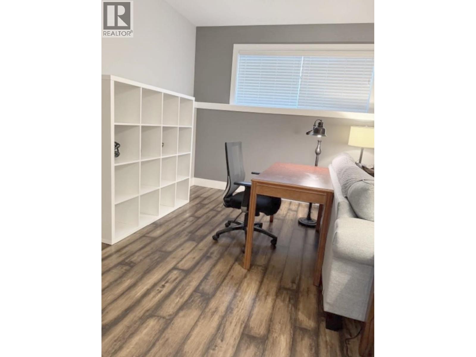
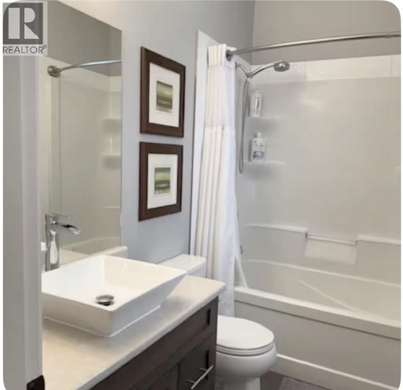
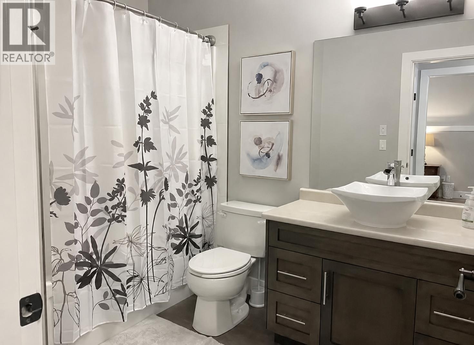
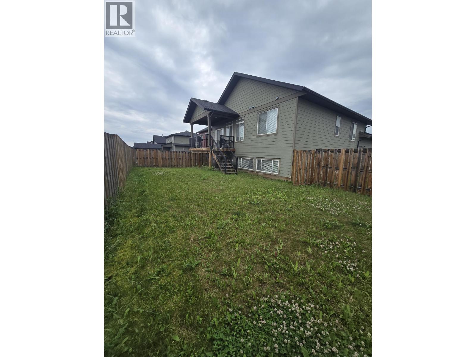
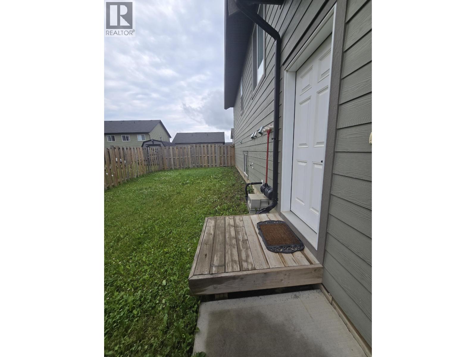
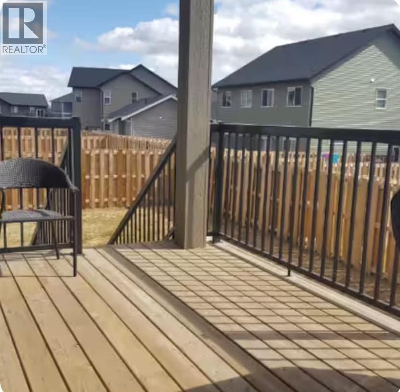
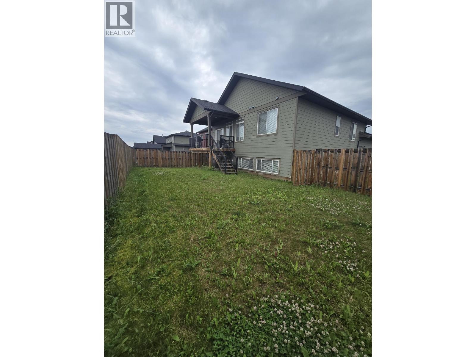
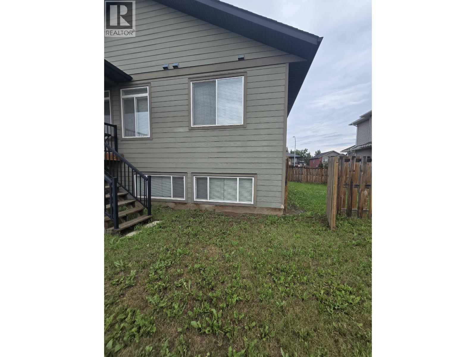
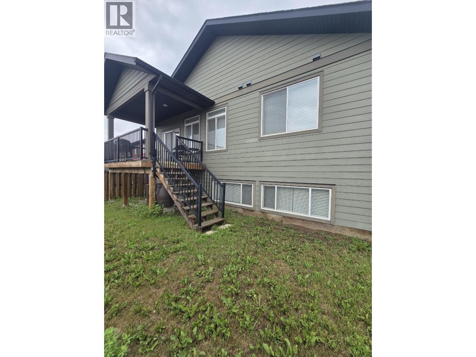
Welcome to this exceptional built home in Energy Park! Offering modern design & incredible income potential, this legally-suited property is a fantastic opportunity for homeowners & investors. The bright & spacious main level features an open-concept layout w/ stylish kitchen, dining area & inviting living room. Upstairs, you'll find 3 comfortable bedrooms, a spacious primary retreat w/ private ensuite. The fully finished 2-bedroom legal suite provides flexibility for rental income, extended family or guests. Currently operating as a successful Airbnb, this turnkey property is being offered fully furnished making it ready for immediate occupancy or continued short-term rental use. Complete with an attached double garage, this move-in-ready home is one you won't want to miss. (id:5136)
Property Details
| MLS® Number | R3143032 |
| Property Type | Single Family |
Building
| BathroomTotal | 3 |
| BedroomsTotal | 5 |
| BasementDevelopment | Finished |
| BasementType | N/a (finished) |
| ConstructedDate | 2016 |
| ConstructionStyleAttachment | Detached |
| FoundationType | Concrete Perimeter |
| HeatingFuel | Natural Gas |
| HeatingType | Forced Air |
| RoofMaterial | Asphalt Shingle |
| RoofStyle | Conventional |
| StoriesTotal | 2 |
| SizeInterior | 2299 Sqft |
| TotalFinishedArea | 2299 Sqft |
| Type | House |
| UtilityWater | Municipal Water |
Parking
| Garage | 2 |
Land
| Acreage | No |
| SizeIrregular | 6349 |
| SizeTotal | 6349 Sqft |
| SizeTotalText | 6349 Sqft |
Rooms
| Level | Type | Length | Width | Dimensions |
|---|---|---|---|---|
| Basement | Kitchen | 9 ft | 11 ft | 9 ft x 11 ft |
| Basement | Dining Room | 10 ft ,6 in | 8 ft ,6 in | 10 ft ,6 in x 8 ft ,6 in |
| Basement | Primary Bedroom | 13 ft ,2 in | 15 ft ,3 in | 13 ft ,2 in x 15 ft ,3 in |
| Basement | Bedroom 4 | 9 ft ,9 in | 10 ft ,1 in | 9 ft ,9 in x 10 ft ,1 in |
| Lower Level | Living Room | 19 ft ,6 in | 12 ft | 19 ft ,6 in x 12 ft |
| Main Level | Foyer | 5 ft ,7 in | 4 ft ,3 in | 5 ft ,7 in x 4 ft ,3 in |
| Main Level | Living Room | 11 ft ,3 in | 16 ft | 11 ft ,3 in x 16 ft |
| Main Level | Dining Room | 9 ft | 9 ft ,6 in | 9 ft x 9 ft ,6 in |
| Main Level | Kitchen | 9 ft | 12 ft | 9 ft x 12 ft |
| Main Level | Primary Bedroom | 13 ft ,6 in | 12 ft | 13 ft ,6 in x 12 ft |
| Main Level | Bedroom 2 | 10 ft ,3 in | 10 ft ,1 in | 10 ft ,3 in x 10 ft ,1 in |
| Main Level | Bedroom 3 | 10 ft | 9 ft ,1 in | 10 ft x 9 ft ,1 in |
https://www.realtor.ca/real-estate/29995218/a-8311-88-avenue-fort-st-john
Interested?
Contact us for more information


The trademarks REALTOR®, REALTORS®, and the REALTOR® logo are controlled by The Canadian Real Estate Association (CREA) and identify real estate professionals who are members of CREA. The trademarks MLS®, Multiple Listing Service® and the associated logos are owned by The Canadian Real Estate Association (CREA) and identify the quality of services provided by real estate professionals who are members of CREA. The trademark DDF® is owned by The Canadian Real Estate Association (CREA) and identifies CREA's Data Distribution Facility (DDF®)
July 13 2026 05:05:56
BC Northern Real Estate Board
Century 21 Energy Realty