
MLS Listings for Northern BC Canada
Dl 44 Cassiar Drive Port Edward, British Columbia V0V 1G0

$9,000,000
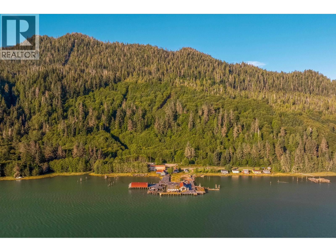
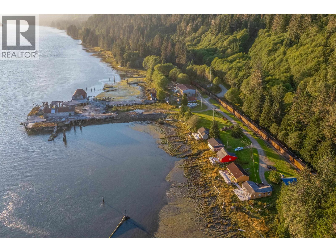
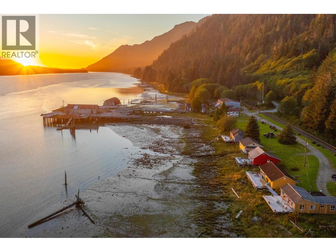
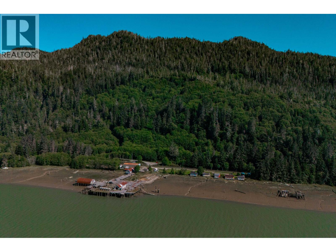
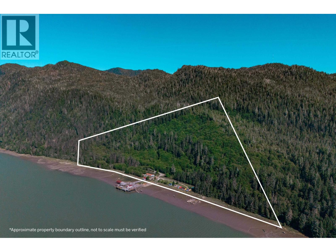
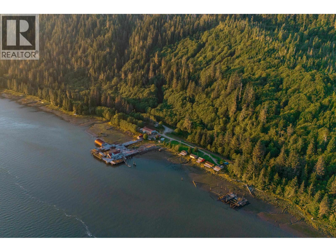
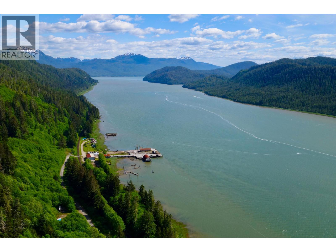
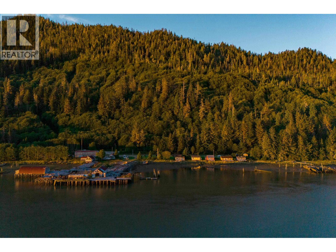
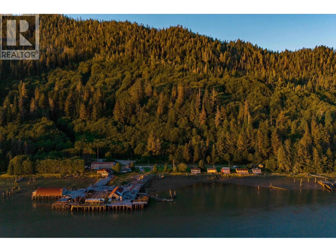
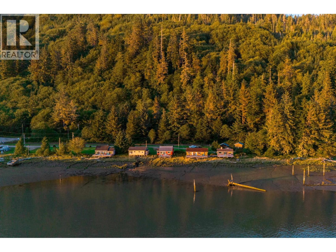
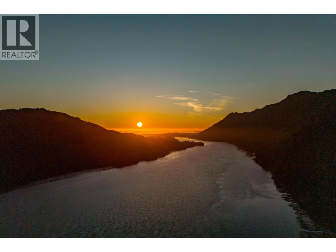
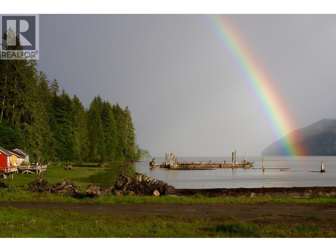
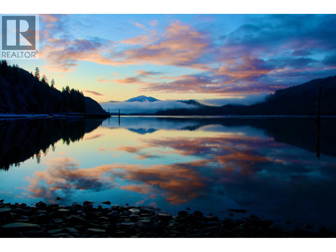
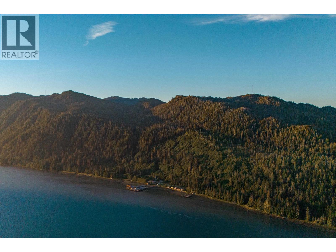
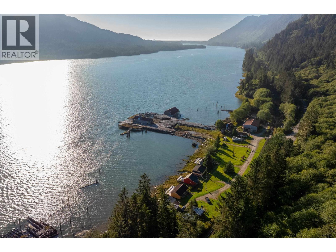
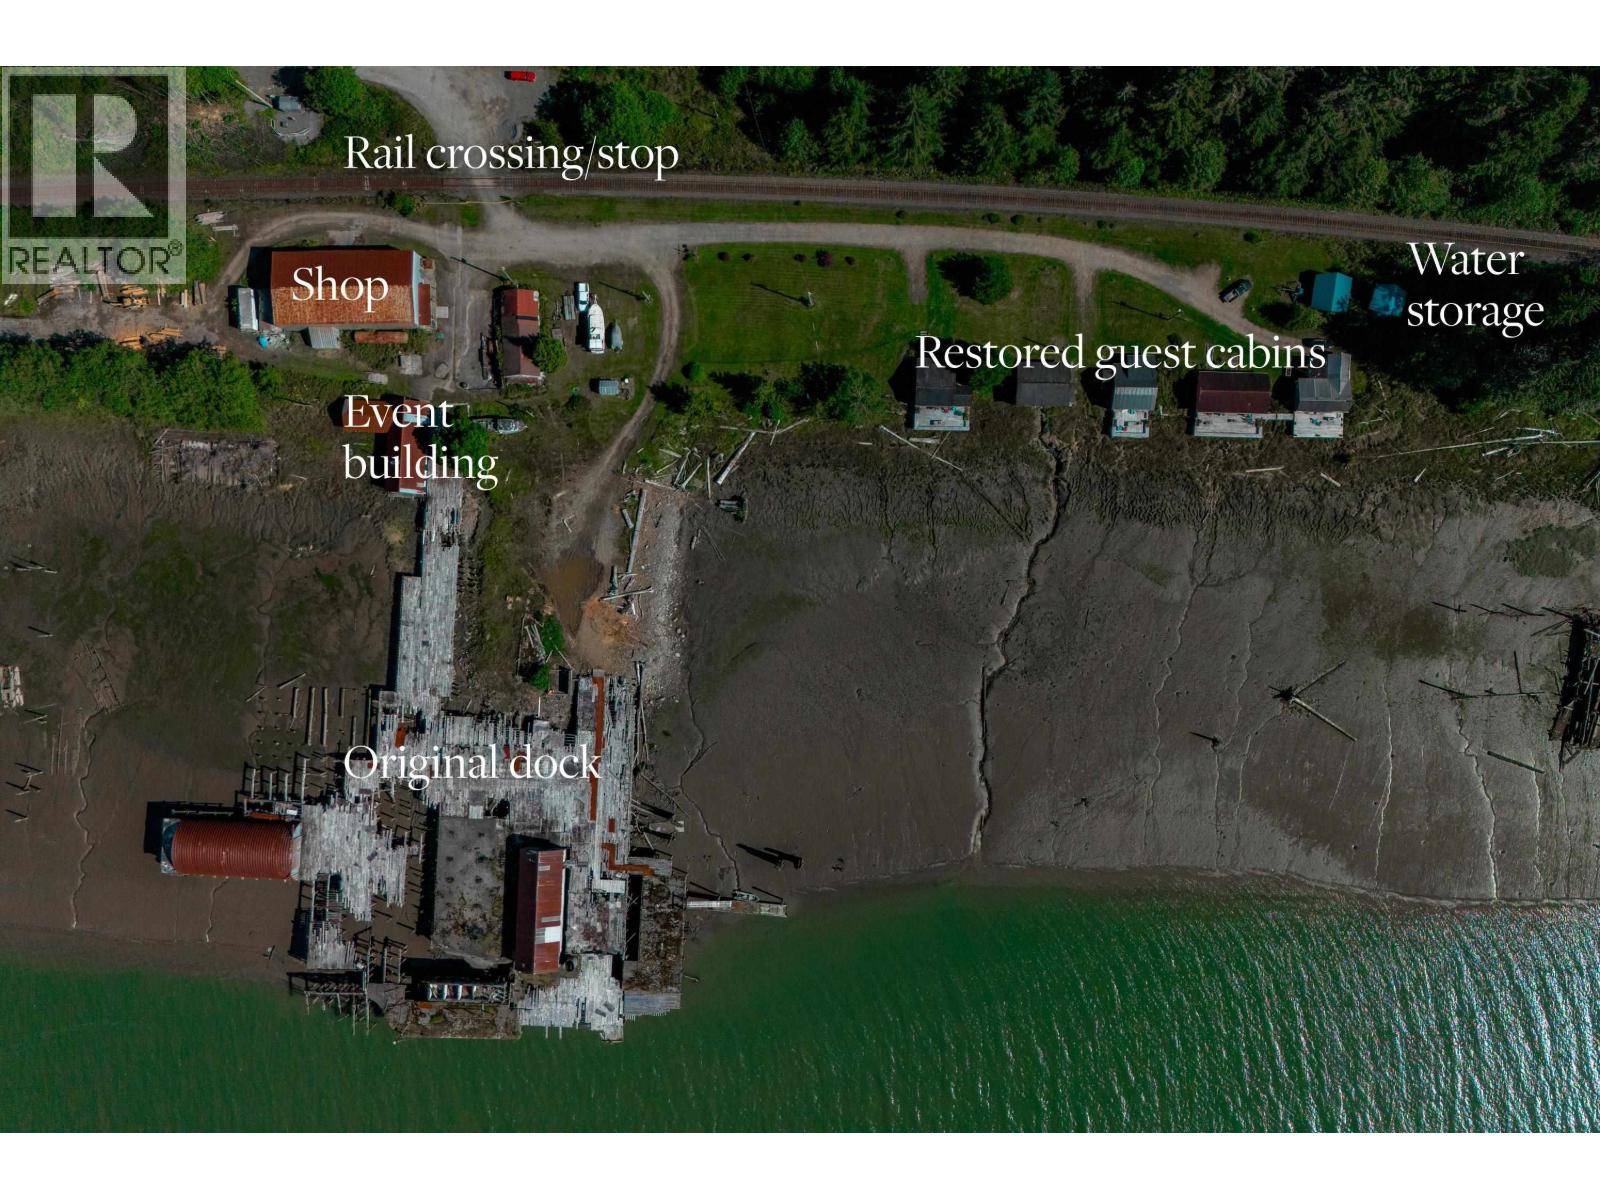
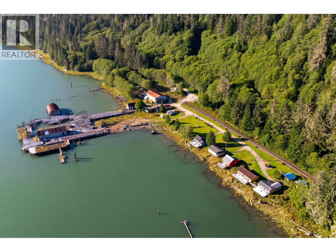
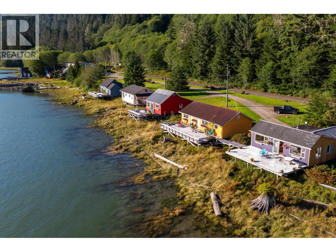
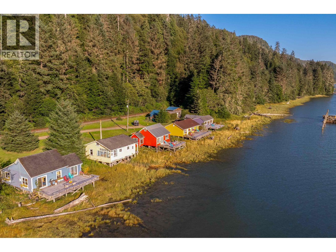
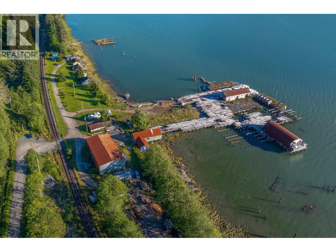
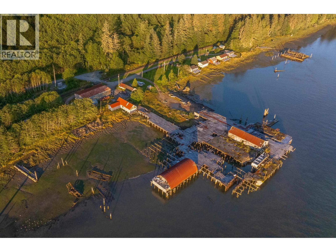
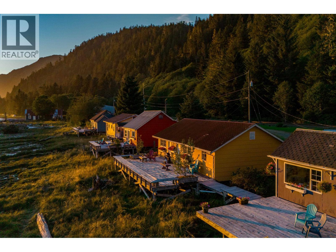
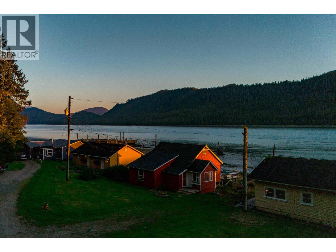
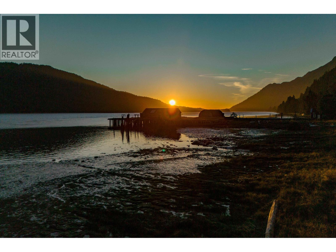
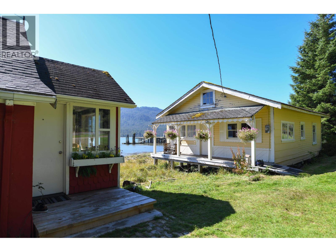
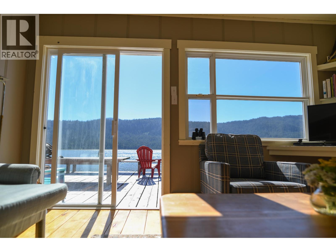
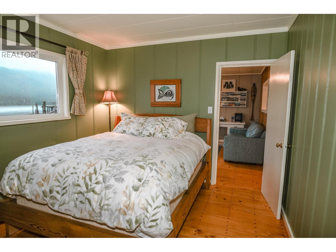
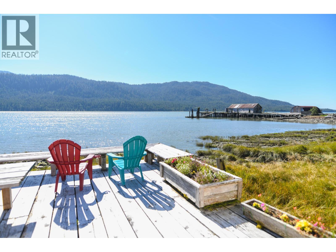
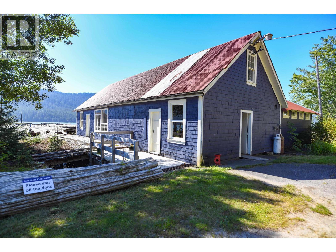
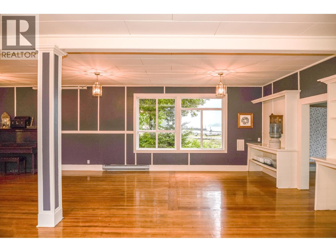
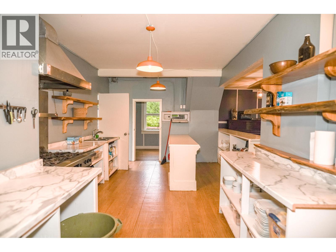
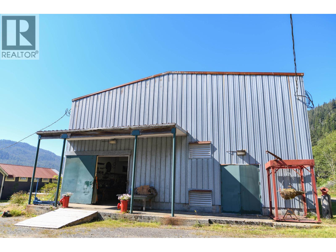
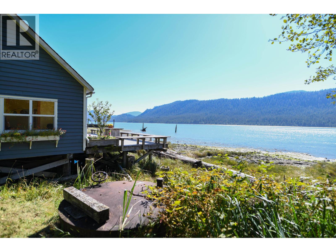
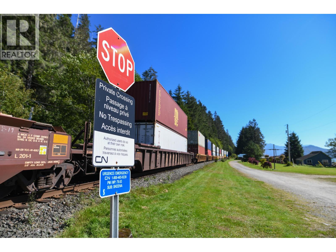
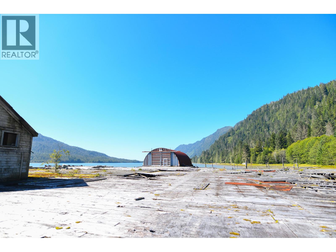
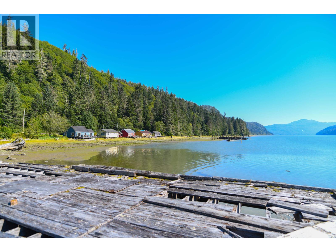
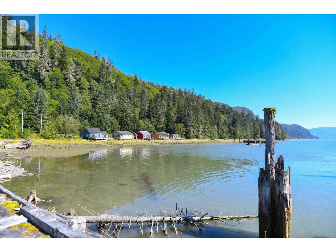
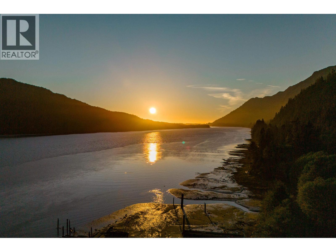
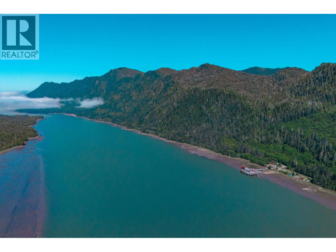
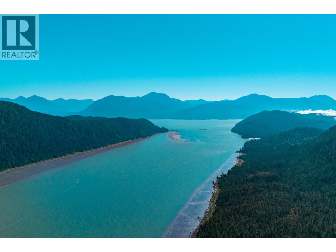
The historic Cassiar Cannery offers 74 acres of land with a 5 acre water lot on BC's North Coast, just 30 minutes from Prince Rupert. Once the longest consecutively operating salmon cannery on the West Coast, Cassiar is steeped in cultural history and natural beauty. The property features 1 km of low-bank waterfront, 5 former manager homes-4 restored as charming guest houses- and the original General Store, now an inviting event venue. Surrounded by the Skeena River Estuary, the setting is rich in wildlife and vibrant coastal scenery. Accessible by road, rail, and ocean, this rare waterfront estate blends heritage and lifestyle, offering privacy, community connection, and the chance to steward a remarkable piece of coastal history. Also on Commercial see MLS # C8082168 (id:5136)
Property Details
| MLS® Number | R3167714 |
| Property Type | Single Family |
| ViewType | Mountain View, Ocean View |
Building
| BathroomTotal | 6 |
| BedroomsTotal | 12 |
| Appliances | Washer, Dryer, Refrigerator, Stove, Dishwasher |
| BasementType | None |
| ConstructedDate | 9999 |
| ConstructionStyleAttachment | Detached |
| ExteriorFinish | Wood |
| FireplacePresent | Yes |
| FireplaceTotal | 2 |
| FoundationType | Unknown |
| StoriesTotal | 1 |
| SizeInterior | 4200 Sqft |
| TotalFinishedArea | 4200 Sqft |
| Type | House |
Parking
| Open |
Land
| Acreage | Yes |
| SizeIrregular | 74 |
| SizeTotal | 74 Ac |
| SizeTotalText | 74 Ac |
Rooms
| Level | Type | Length | Width | Dimensions |
|---|---|---|---|---|
| Main Level | Bedroom 2 | 6 ft ,1 in | 6 ft ,1 in | 6 ft ,1 in x 6 ft ,1 in |
| Main Level | Kitchen | 6 ft ,1 in | 15 ft ,1 in | 6 ft ,1 in x 15 ft ,1 in |
| Main Level | Living Room | 9 ft ,4 in | 15 ft ,1 in | 9 ft ,4 in x 15 ft ,1 in |
| Main Level | Bedroom 3 | 11 ft ,6 in | 11 ft | 11 ft ,6 in x 11 ft |
| Main Level | Kitchen | 13 ft ,7 in | 12 ft ,1 in | 13 ft ,7 in x 12 ft ,1 in |
| Main Level | Living Room | 15 ft ,9 in | 12 ft ,1 in | 15 ft ,9 in x 12 ft ,1 in |
| Main Level | Bedroom 4 | 10 ft ,4 in | 9 ft ,8 in | 10 ft ,4 in x 9 ft ,8 in |
| Main Level | Bedroom 5 | 10 ft ,3 in | 10 ft ,3 in | 10 ft ,3 in x 10 ft ,3 in |
| Main Level | Kitchen | 7 ft | 8 ft | 7 ft x 8 ft |
| Main Level | Living Room | 8 ft | 7 ft | 8 ft x 7 ft |
| Main Level | Bedroom 6 | 7 ft | 7 ft | 7 ft x 7 ft |
| Main Level | Additional Bedroom | 8 ft | 8 ft | 8 ft x 8 ft |
| Main Level | Kitchen | 6 ft | 7 ft | 6 ft x 7 ft |
| Main Level | Living Room | 8 ft | 10 ft | 8 ft x 10 ft |
| Main Level | Eating Area | 8 ft | 8 ft | 8 ft x 8 ft |
| Main Level | Full Bathroom | 10 ft | 8 ft | 10 ft x 8 ft |
| Main Level | Full Ensuite Bathroom | 8 ft | 10 ft | 8 ft x 10 ft |
| Main Level | Kitchen | 6 ft | 12 ft | 6 ft x 12 ft |
| Main Level | Living Room | 10 ft | 8 ft | 10 ft x 8 ft |
https://www.realtor.ca/real-estate/30307181/dl-44-cassiar-drive-port-edward
Interested?
Contact us for more information


The trademarks REALTOR®, REALTORS®, and the REALTOR® logo are controlled by The Canadian Real Estate Association (CREA) and identify real estate professionals who are members of CREA. The trademarks MLS®, Multiple Listing Service® and the associated logos are owned by The Canadian Real Estate Association (CREA) and identify the quality of services provided by real estate professionals who are members of CREA. The trademark DDF® is owned by The Canadian Real Estate Association (CREA) and identifies CREA's Data Distribution Facility (DDF®)
September 21 2026 06:25:06
BC Northern Real Estate Board
Sotheby's International Realty Canada