
MLS Listings for Northern BC Canada
F47 1900 Strathcona Avenue Prince George, British Columbia V2L 2V9

$179,900
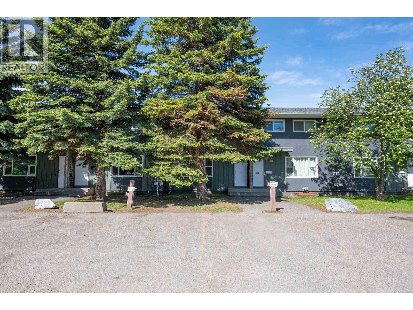
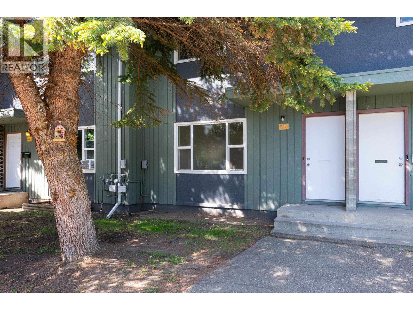
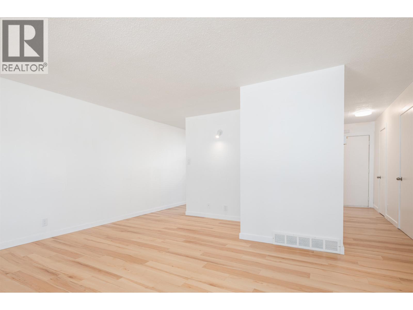
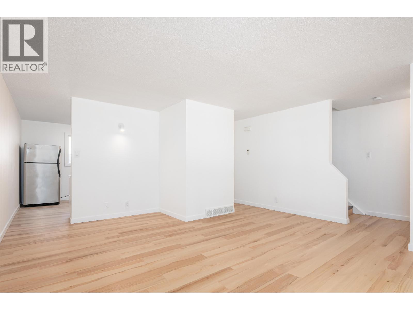
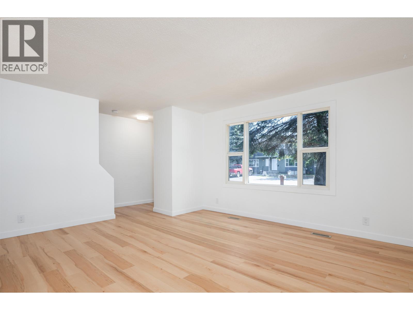
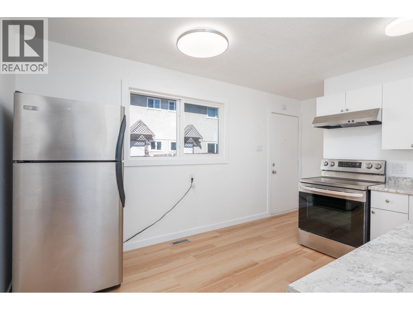
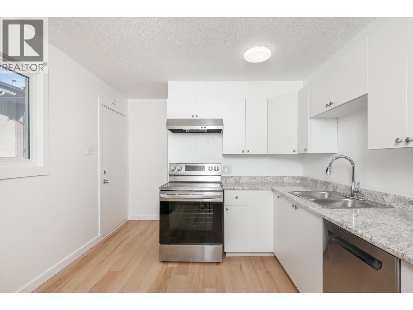
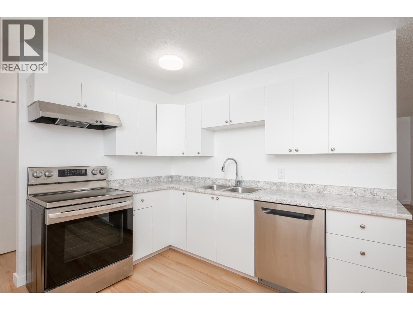
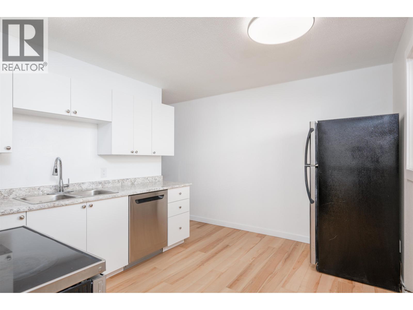
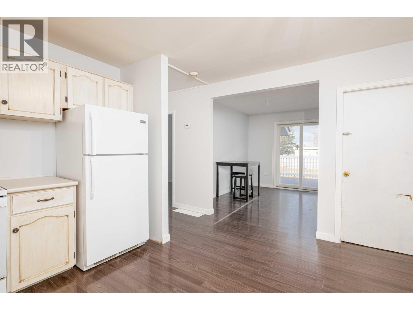
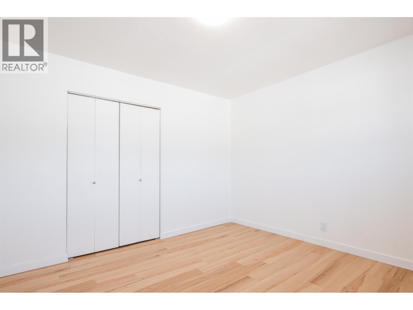
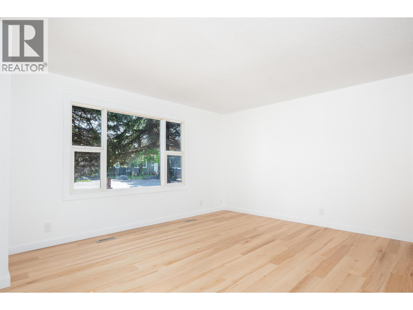
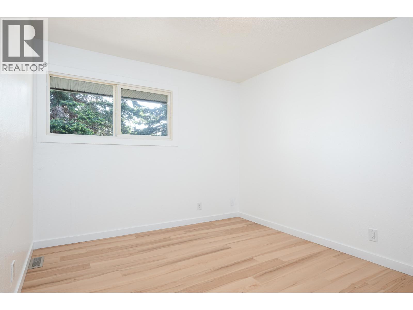
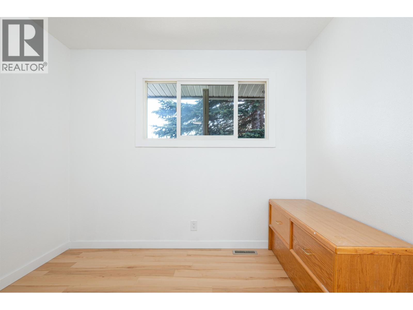
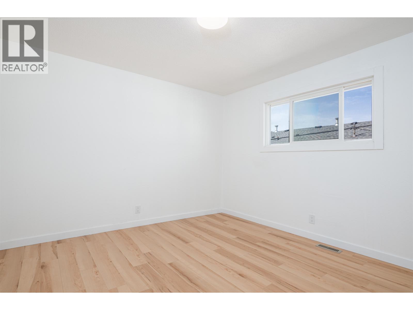
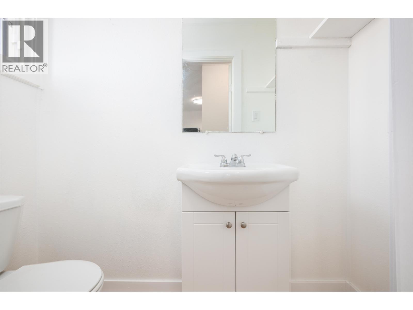
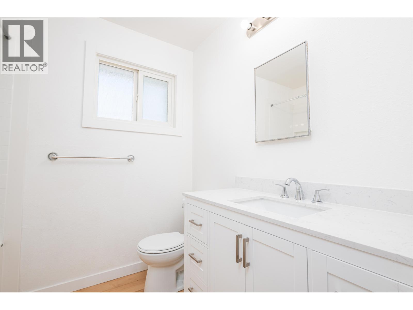
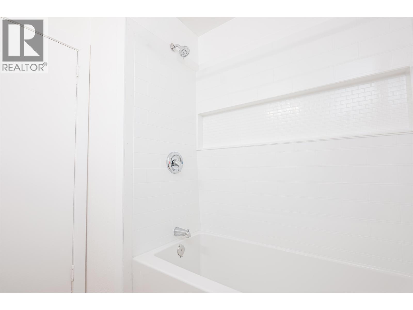
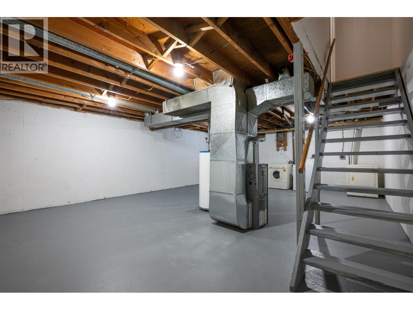
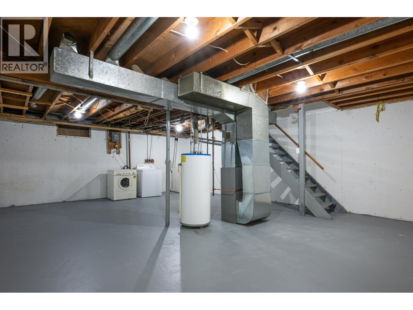
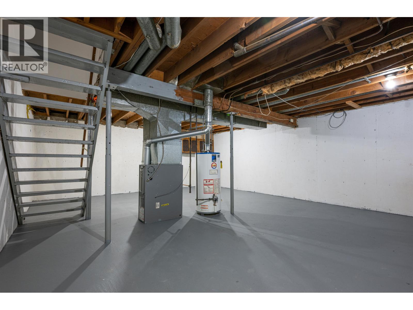
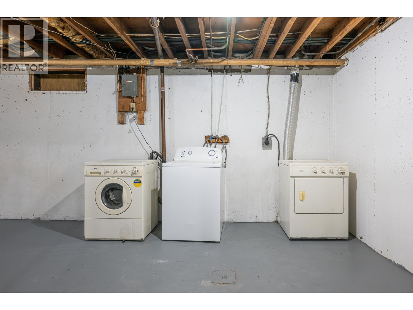
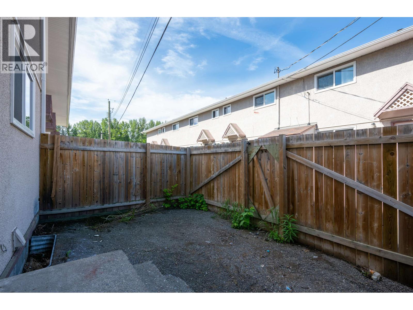
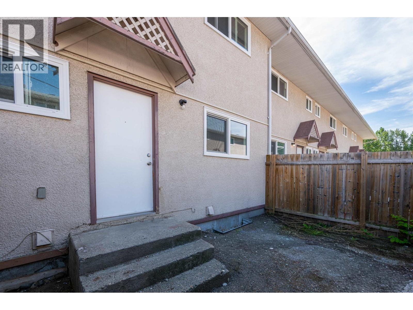
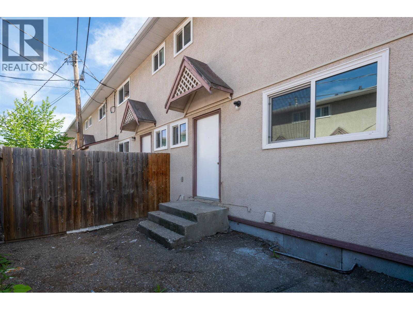
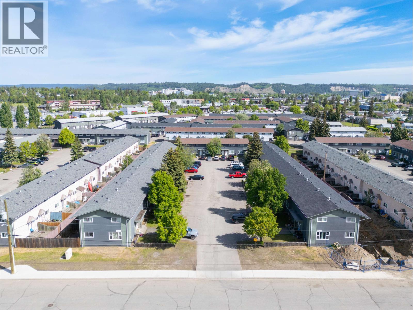
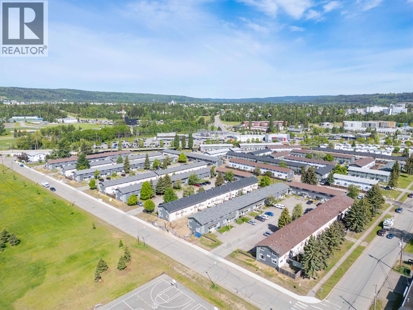
Want to be a home owner? F47 1900 Strathcona Ave is a great investment opportunity. Quality renovation include new Kitchen appliances, cabinets, counters, flooring, lights, trims and more w/offers comfort/ style ... Main floor large living room and kitchen with eating area plus a 2 piece bathroom and door to the back fenced yard. Upstairs also offers a ton of natural light with 3 large bedrooms and a stunning 4 piece bathroom. The basement awaits your finishing but offers clean space for a large rec room area, storage and laundry. One assigned parking in front plus plenty of visitor parking. This townhome is tastefully updated and move in ready. (id:5136)
Property Details
| MLS® Number | R3129894 |
| Property Type | Single Family |
Building
| BathroomTotal | 2 |
| BedroomsTotal | 3 |
| Appliances | Washer, Dryer, Refrigerator, Stove, Dishwasher |
| BasementType | Full |
| ConstructedDate | 1968 |
| ConstructionStyleAttachment | Attached |
| FoundationType | Concrete Perimeter |
| HeatingFuel | Natural Gas |
| HeatingType | Forced Air |
| RoofMaterial | Asphalt Shingle |
| RoofStyle | Conventional |
| StoriesTotal | 2 |
| SizeInterior | 1170 Sqft |
| TotalFinishedArea | 1170 Sqft |
| Type | Row / Townhouse |
| UtilityWater | Municipal Water |
Parking
| Open |
Land
| Acreage | No |
Rooms
| Level | Type | Length | Width | Dimensions |
|---|---|---|---|---|
| Above | Primary Bedroom | 11 ft ,2 in | 11 ft | 11 ft ,2 in x 11 ft |
| Above | Bedroom 2 | 8 ft | 9 ft | 8 ft x 9 ft |
| Above | Bedroom 3 | 13 ft | 9 ft ,1 in | 13 ft x 9 ft ,1 in |
| Basement | Laundry Room | 10 ft | 10 ft | 10 ft x 10 ft |
| Main Level | Kitchen | 12 ft | 10 ft ,2 in | 12 ft x 10 ft ,2 in |
| Main Level | Living Room | 14 ft ,1 in | 16 ft | 14 ft ,1 in x 16 ft |
https://www.realtor.ca/real-estate/29828070/f47-1900-strathcona-avenue-prince-george
Interested?
Contact us for more information


The trademarks REALTOR®, REALTORS®, and the REALTOR® logo are controlled by The Canadian Real Estate Association (CREA) and identify real estate professionals who are members of CREA. The trademarks MLS®, Multiple Listing Service® and the associated logos are owned by The Canadian Real Estate Association (CREA) and identify the quality of services provided by real estate professionals who are members of CREA. The trademark DDF® is owned by The Canadian Real Estate Association (CREA) and identifies CREA's Data Distribution Facility (DDF®)
May 30 2026 05:15:14
BC Northern Real Estate Board
2 Percent Realty Experts