
MLS Listings for Northern BC Canada
Lot 34 Whiskey Cove Bella Coola, British Columbia V0T 1B0

$1,395,000
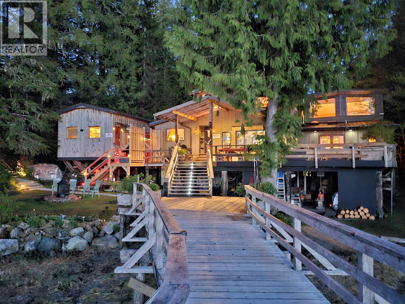
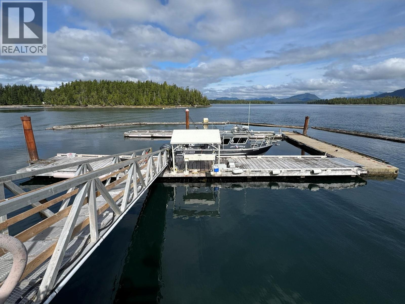
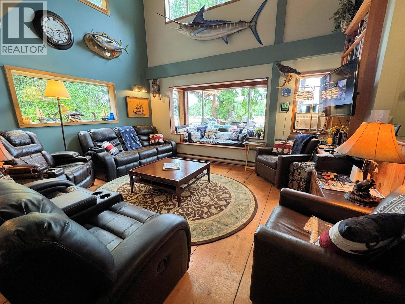
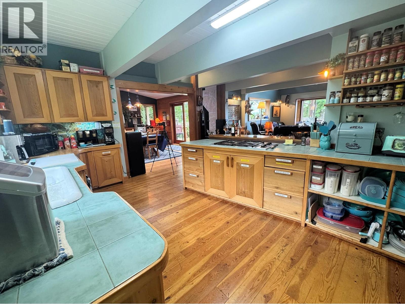
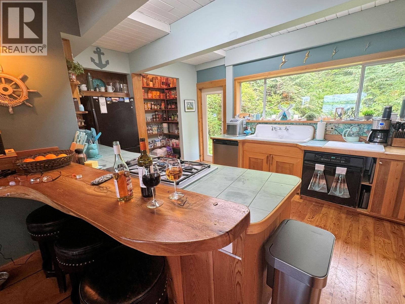
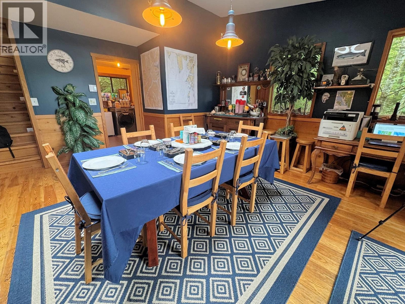
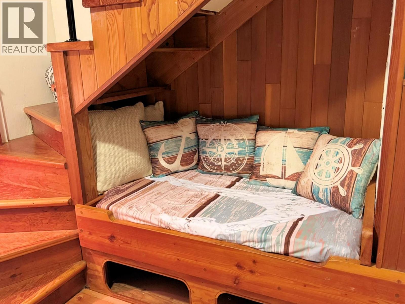
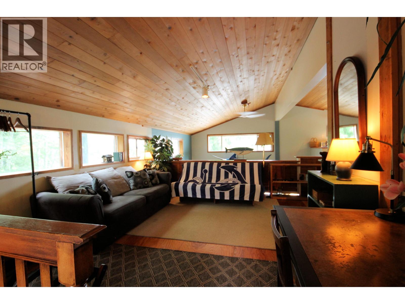
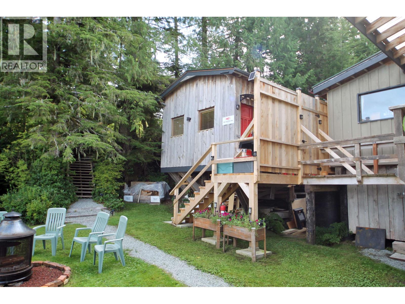
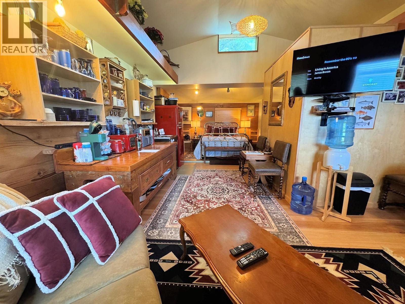
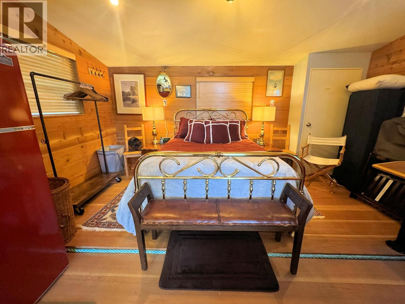
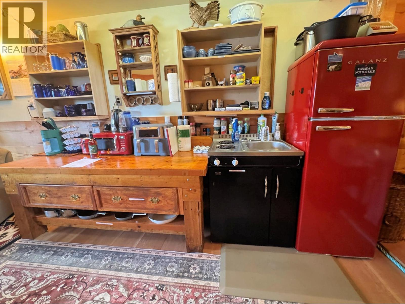
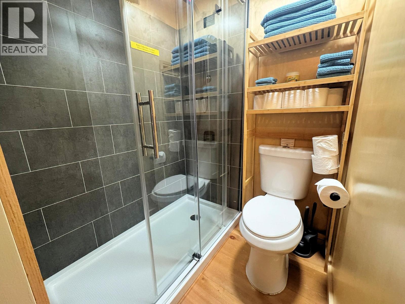
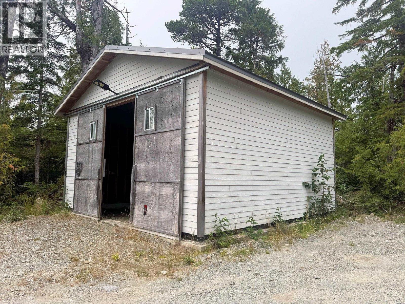
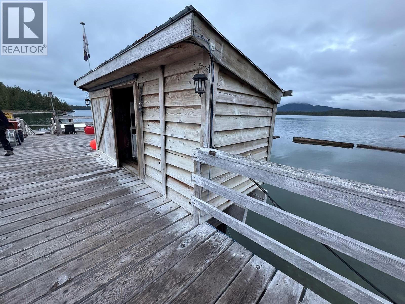
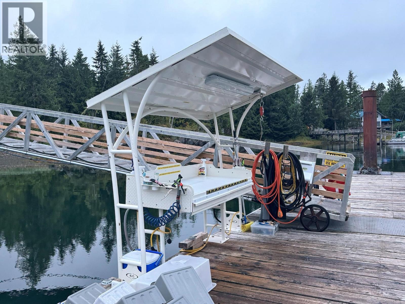
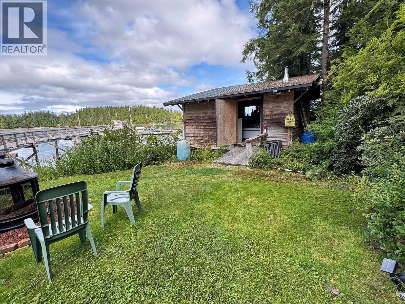
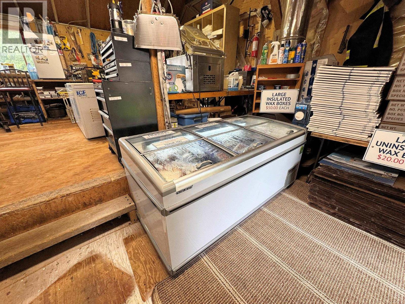
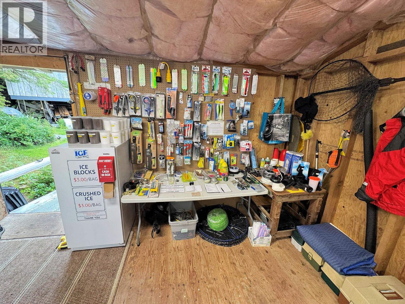
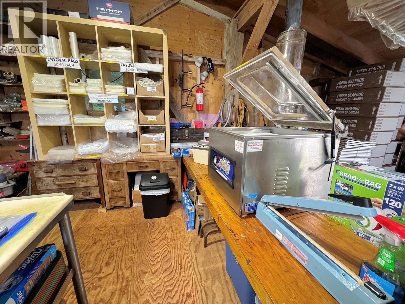
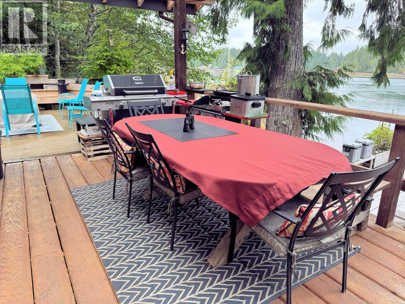
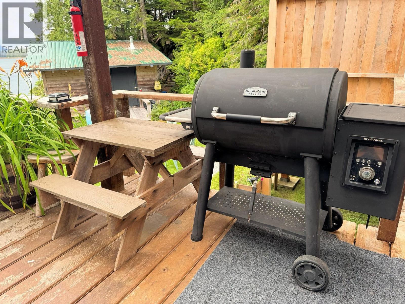
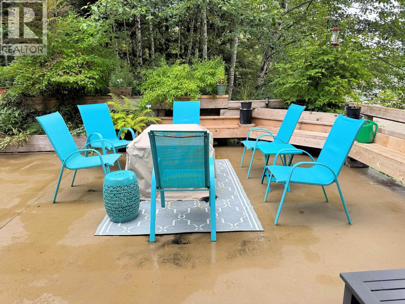
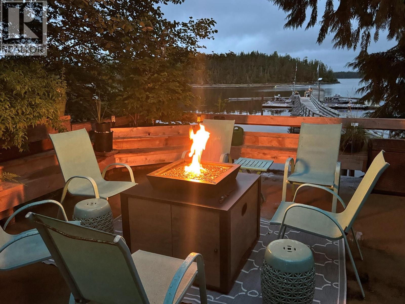
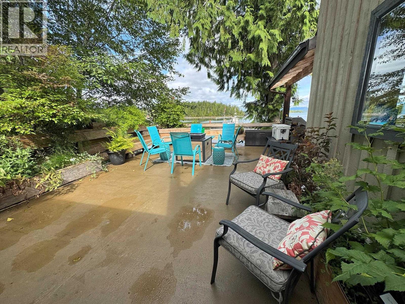
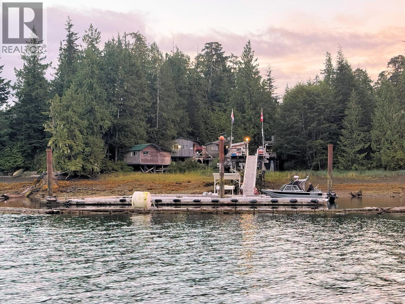
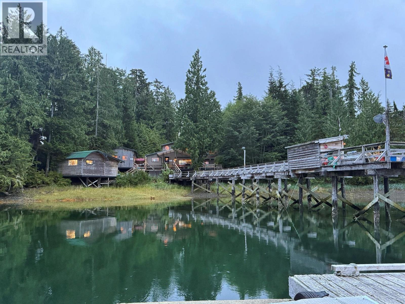
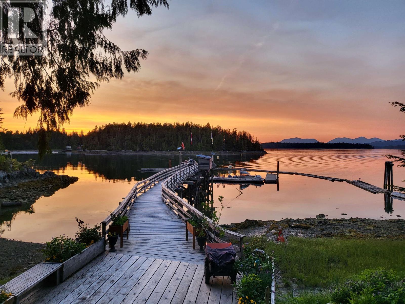
Beautiful Denny Island oceanfront property, with an attractive main residence, guest cabin, shop, garage, substantial moorage, and all the equipment and furnishings to run the property. Currently operating as a boutique resort, this property would be an amazing family residence, group retreat, or rental/B&B. The main residence offers warm and welcoming living space, with a farmhouse kitchen, a dining room for entertaining, and a cozy living room with ocean views. A spacious, partially covered deck provides great outdoor entertaining and seating space. The guest cabin is set up as a self-sufficient bachelor suite, with a separate deck and seating area. The large garage could accommodate over-height vehicles such as a boat or RV. With lawn up to the edge of the ocean and a substantial dock system, a workshop at the ocean's edge, excellent fishing grounds nearby, and everything needed to run the property included, this is an amazing opportunity to own a property in this stunning region of the BC Coast. (id:5136)
Property Details
| MLS® Number | R3161462 |
| Property Type | Single Family |
| ViewType | Mountain View, Ocean View |
| WaterFrontType | Waterfront |
Building
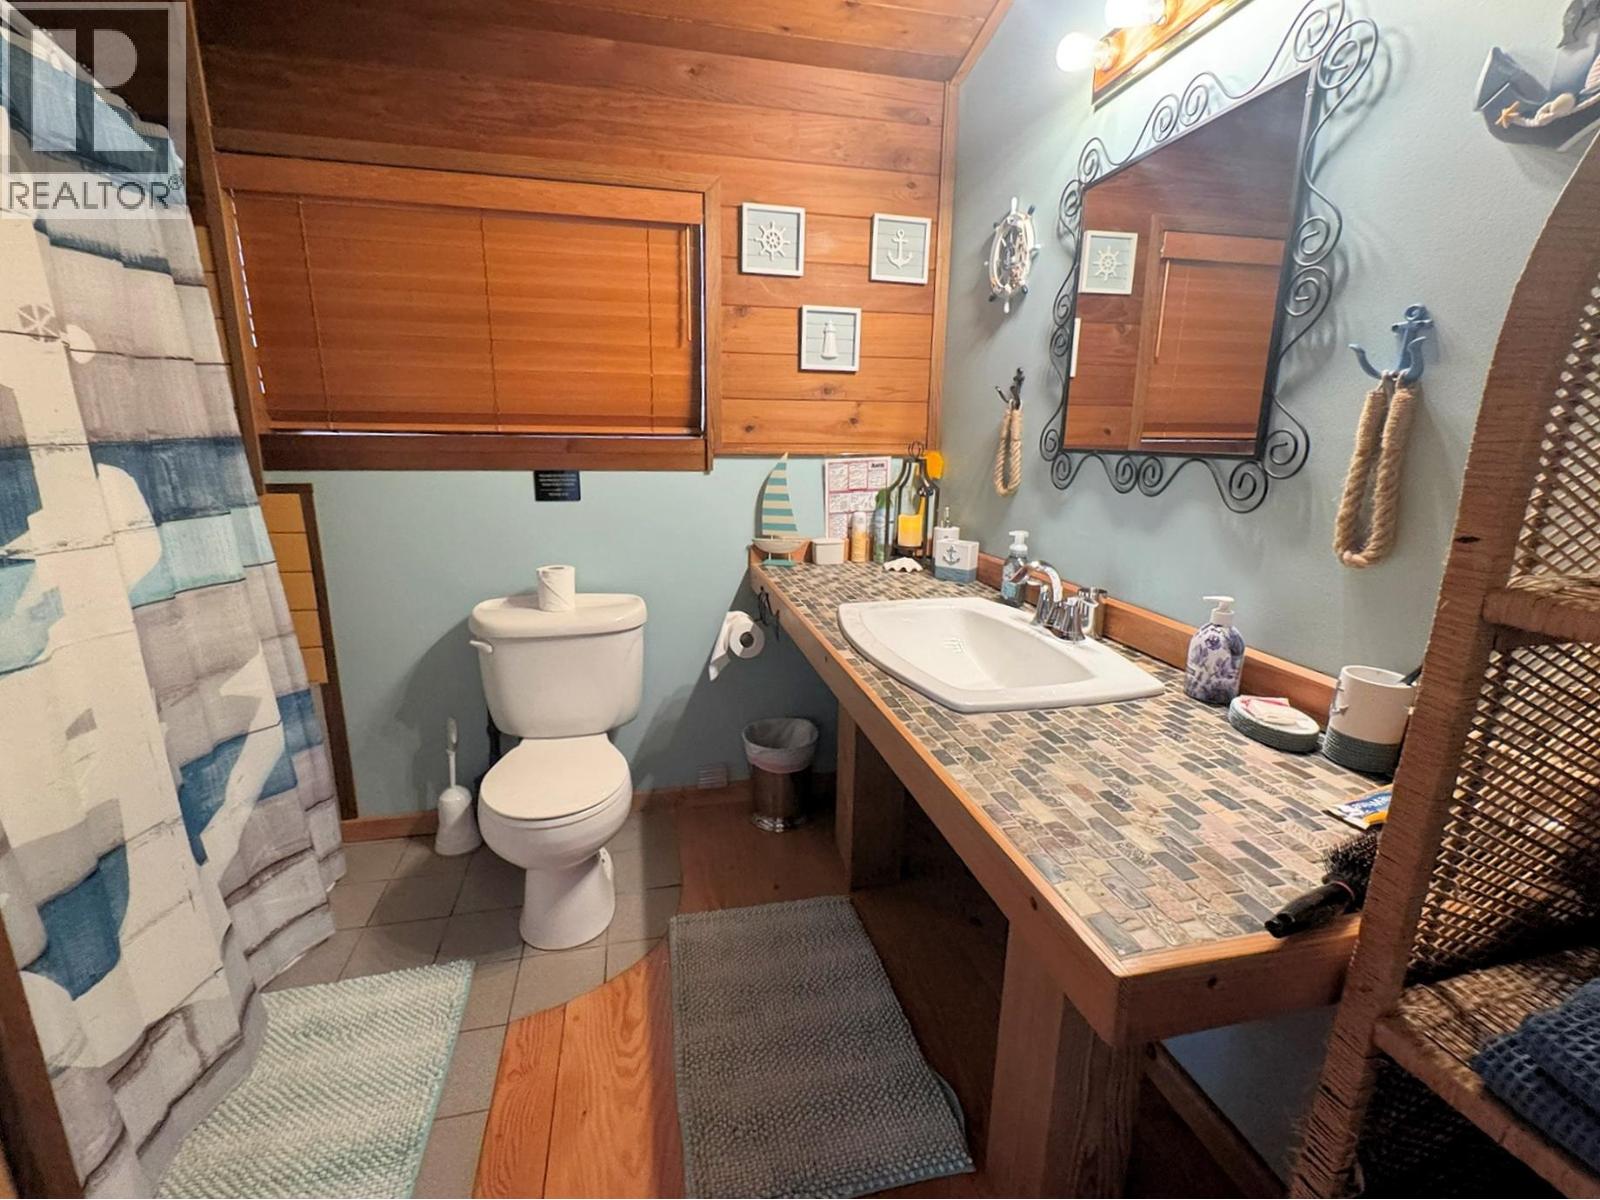
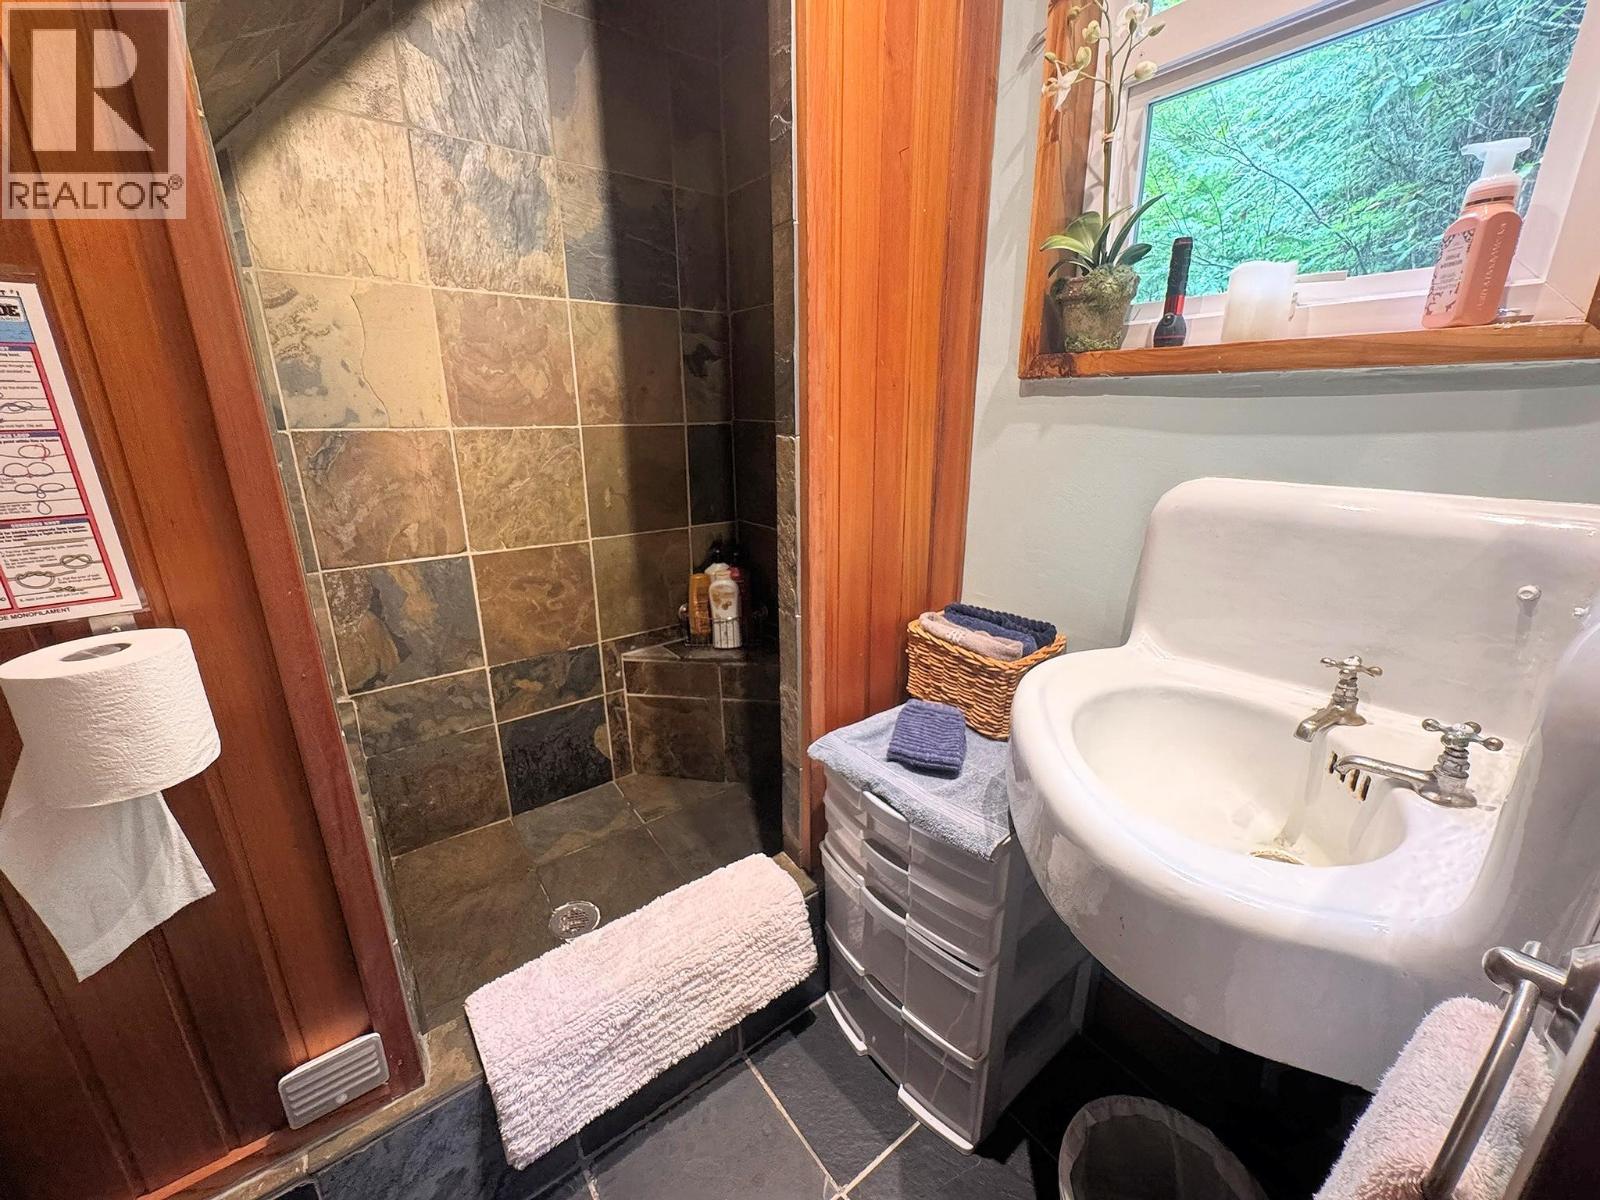
| BathroomTotal | 2 |
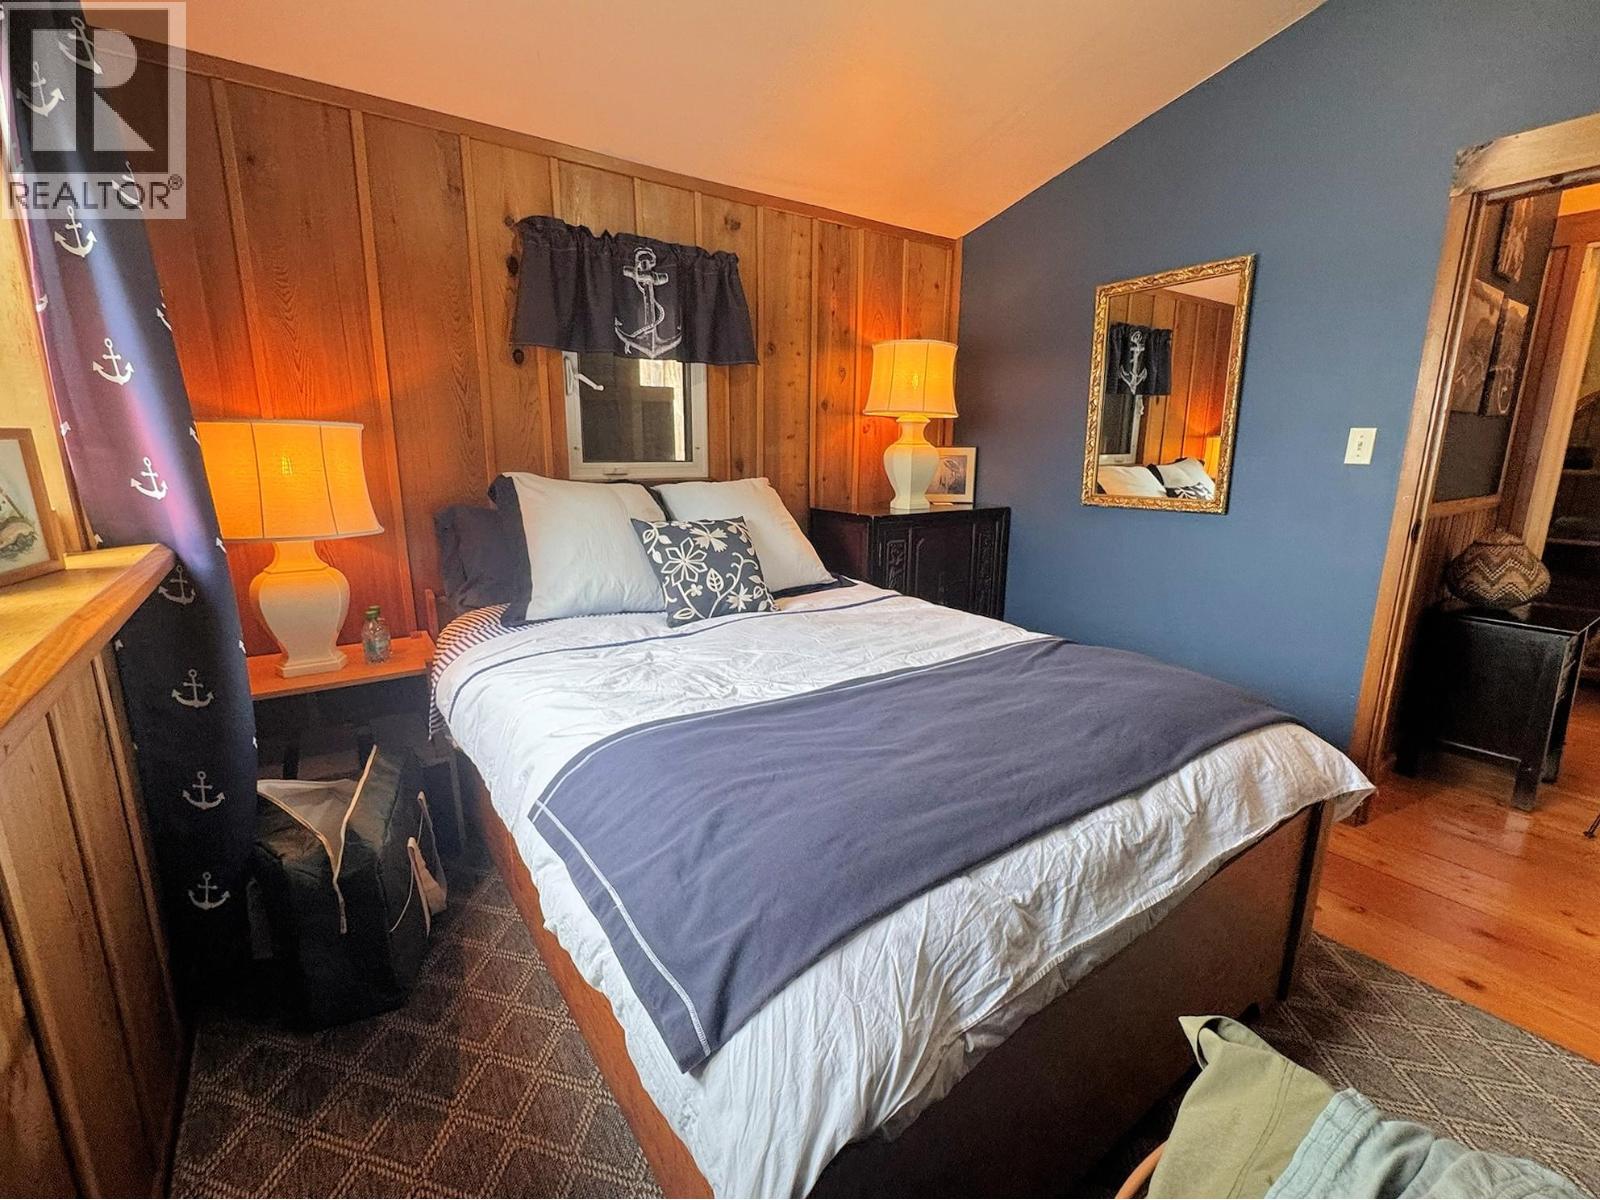
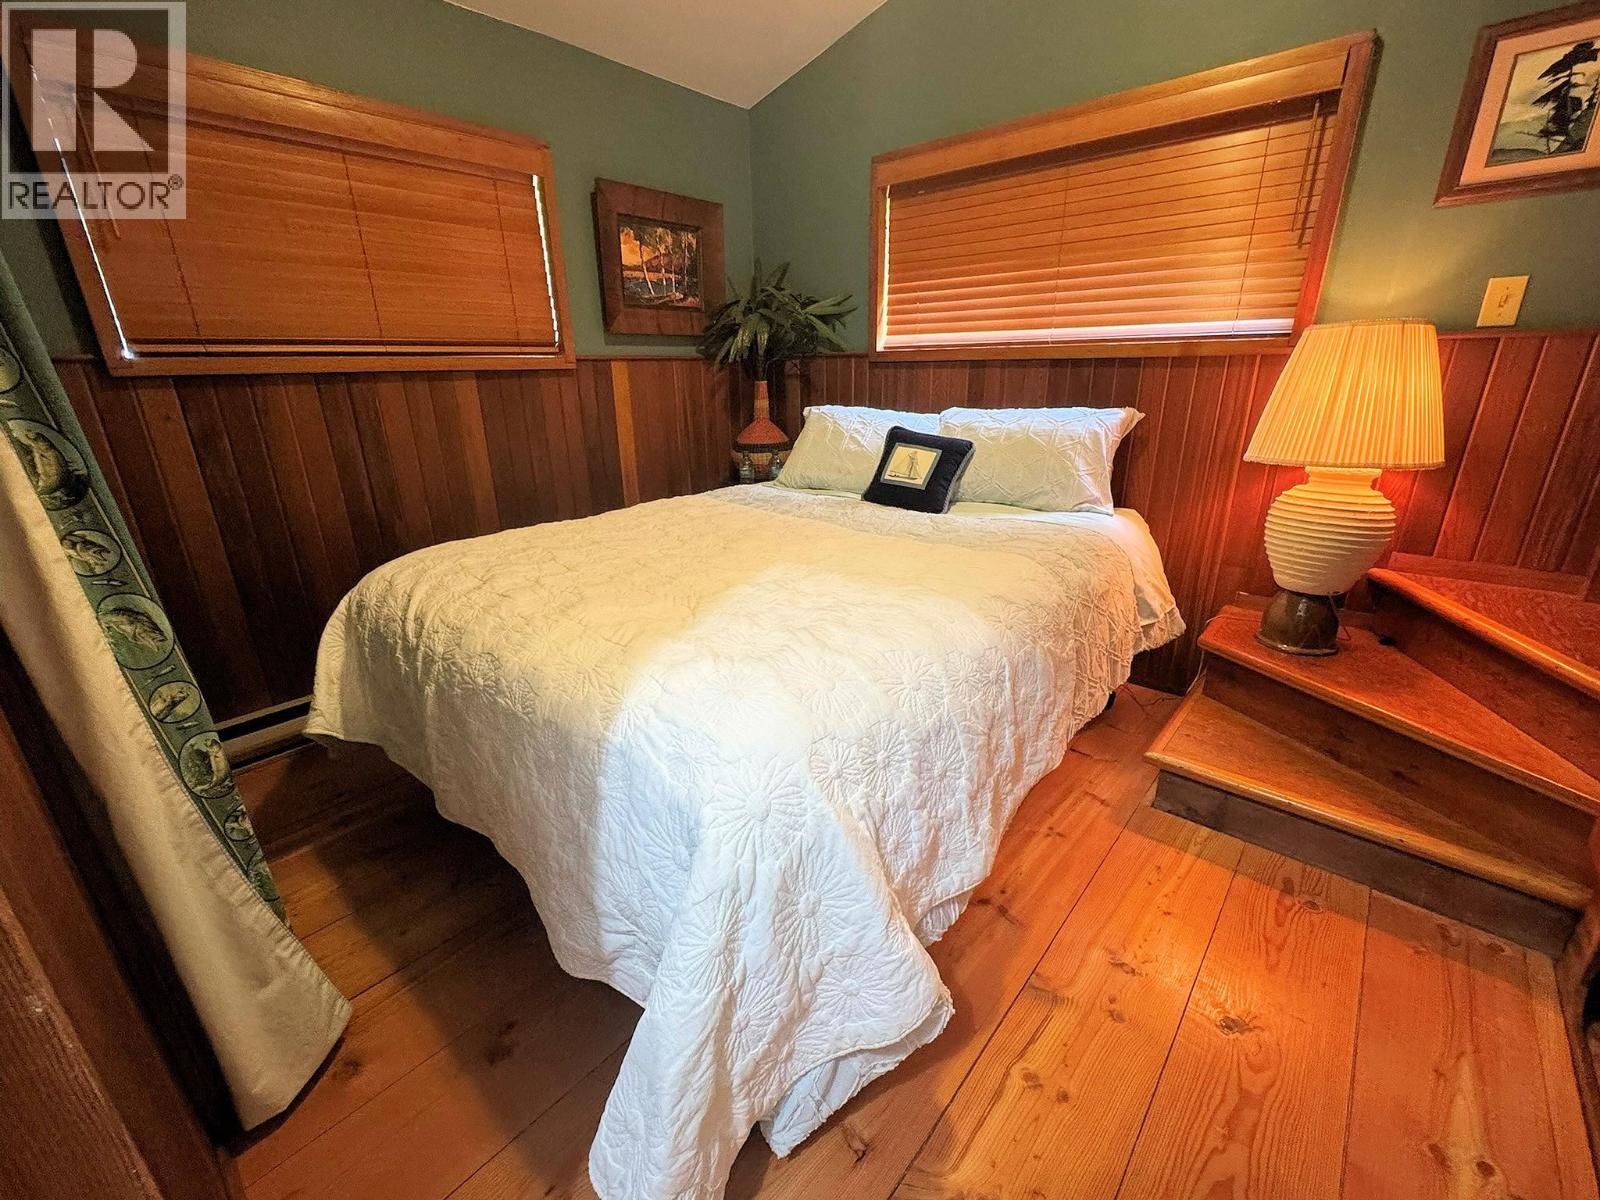
| BedroomsTotal | 4 |
| Appliances | Dryer, Washer, Dishwasher, Refrigerator |
| BasementType | None |
| ConstructedDate | 1985 |
| ConstructionStyleAttachment | Detached |
| CoolingType | Central Air Conditioning |
| ExteriorFinish | Wood |
| FireplacePresent | Yes |
| FireplaceTotal | 1 |
| Fixture | Drapes/window Coverings |
| FoundationType | Unknown |
| HeatingFuel | Electric, Wood |
| HeatingType | Baseboard Heaters |
| RoofMaterial | Metal |
| RoofStyle | Conventional |
| StoriesTotal | 2 |
| SizeInterior | 2695 Sqft |
| TotalFinishedArea | 2695 Sqft |
| Type | House |
Parking
| Detached Garage | |
| Open |
Land
| Acreage | No |
| SizeIrregular | 0.97 |
| SizeTotal | 0.97 Ac |
| SizeTotalText | 0.97 Ac |
Rooms
| Level | Type | Length | Width | Dimensions |
|---|---|---|---|---|
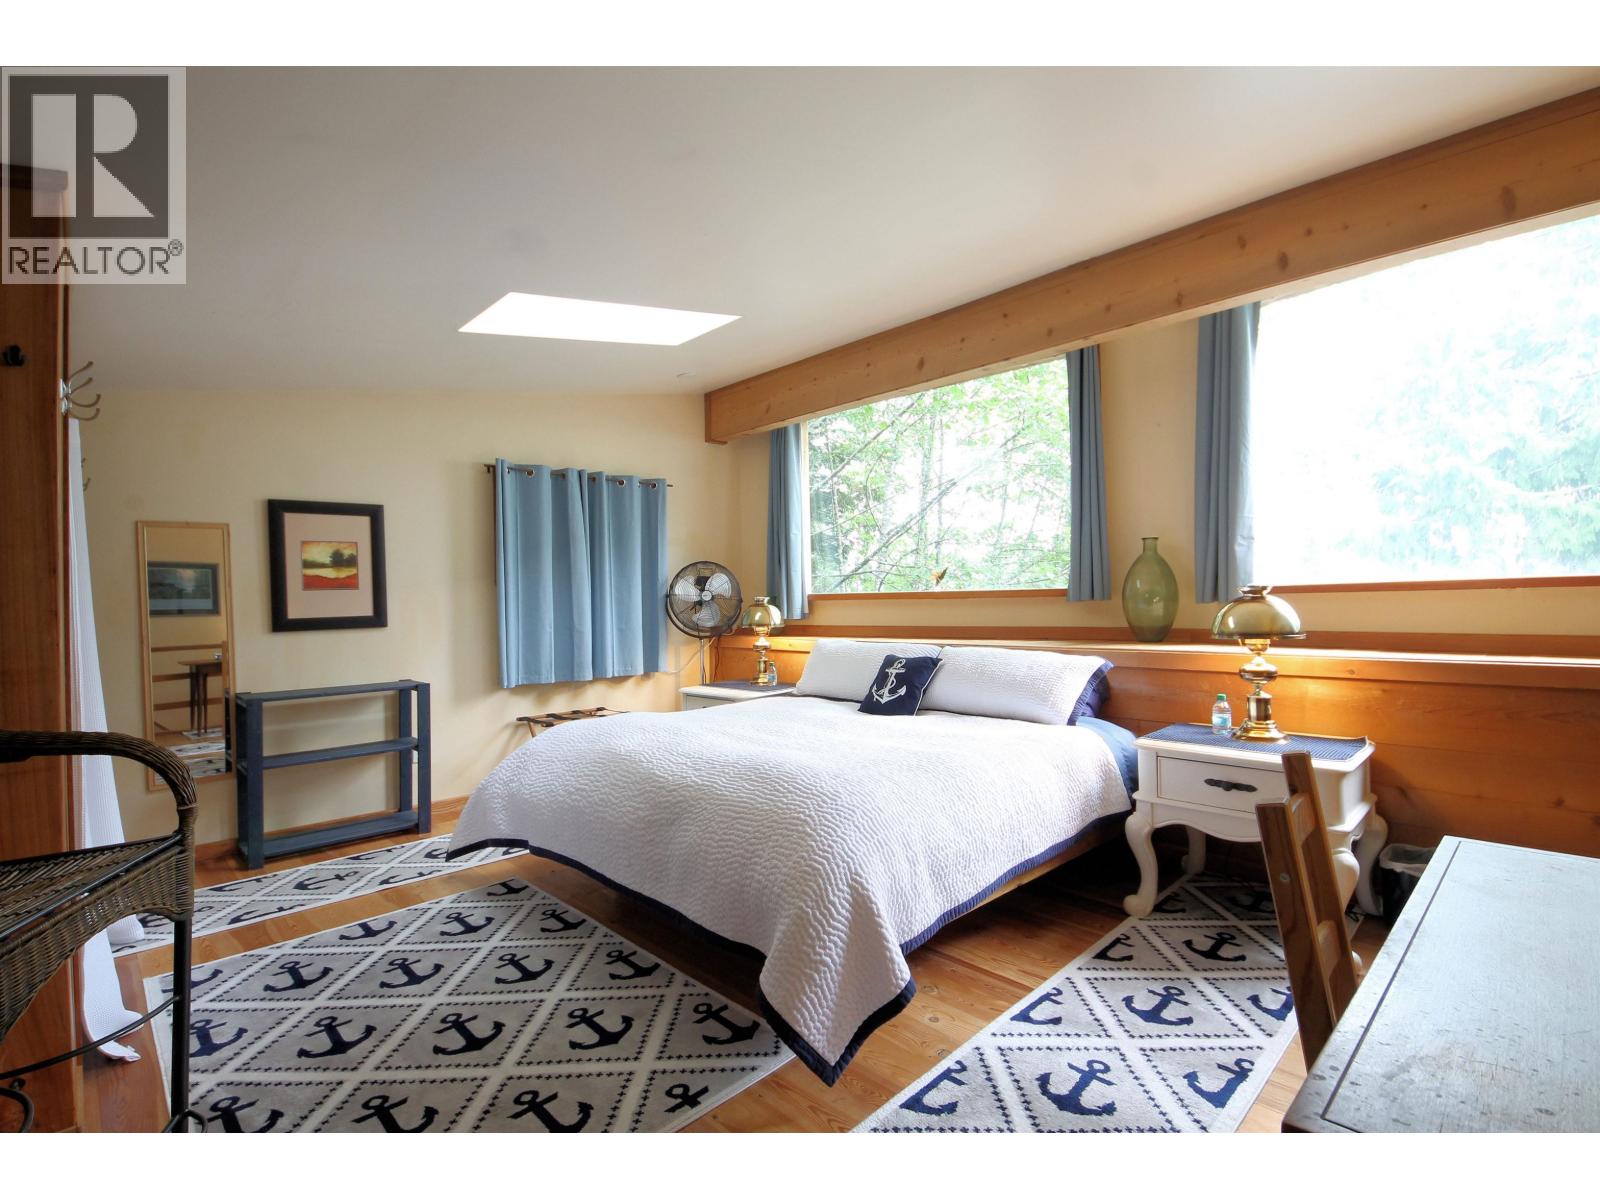
| Above | Bedroom 4 | 16 ft ,1 in | 17 ft | 16 ft ,1 in x 17 ft |
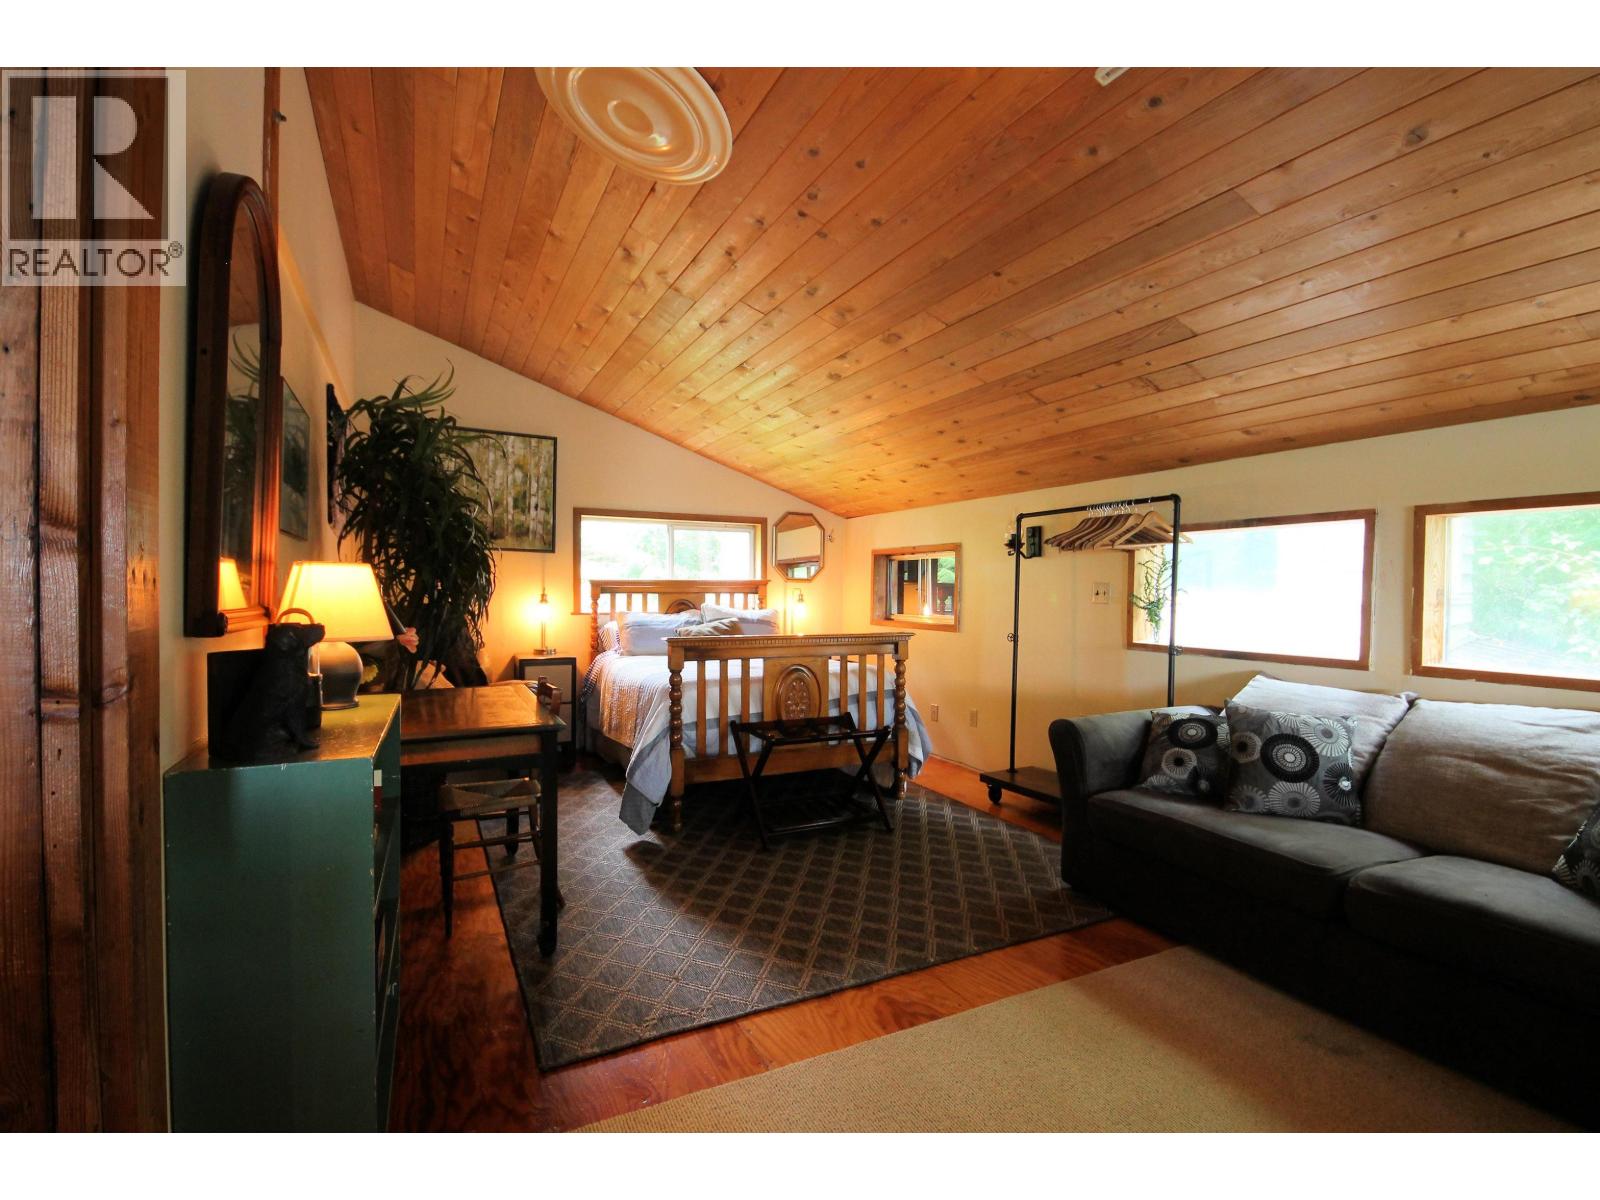
| Above | Bedroom 5 | 11 ft ,1 in | 21 ft ,3 in | 11 ft ,1 in x 21 ft ,3 in |
| Above | Loft | 15 ft ,7 in | 21 ft ,7 in | 15 ft ,7 in x 21 ft ,7 in |
| Main Level | Foyer | 19 ft ,5 in | 5 ft ,4 in | 19 ft ,5 in x 5 ft ,4 in |
| Main Level | Bedroom 2 | 10 ft ,5 in | 9 ft ,9 in | 10 ft ,5 in x 9 ft ,9 in |
| Main Level | Bedroom 3 | 11 ft ,1 in | 12 ft ,3 in | 11 ft ,1 in x 12 ft ,3 in |
| Main Level | Living Room | 15 ft ,1 in | 17 ft | 15 ft ,1 in x 17 ft |
| Main Level | Kitchen | 17 ft ,6 in | 15 ft ,5 in | 17 ft ,6 in x 15 ft ,5 in |
| Main Level | Dining Room | 14 ft ,8 in | 16 ft ,7 in | 14 ft ,8 in x 16 ft ,7 in |
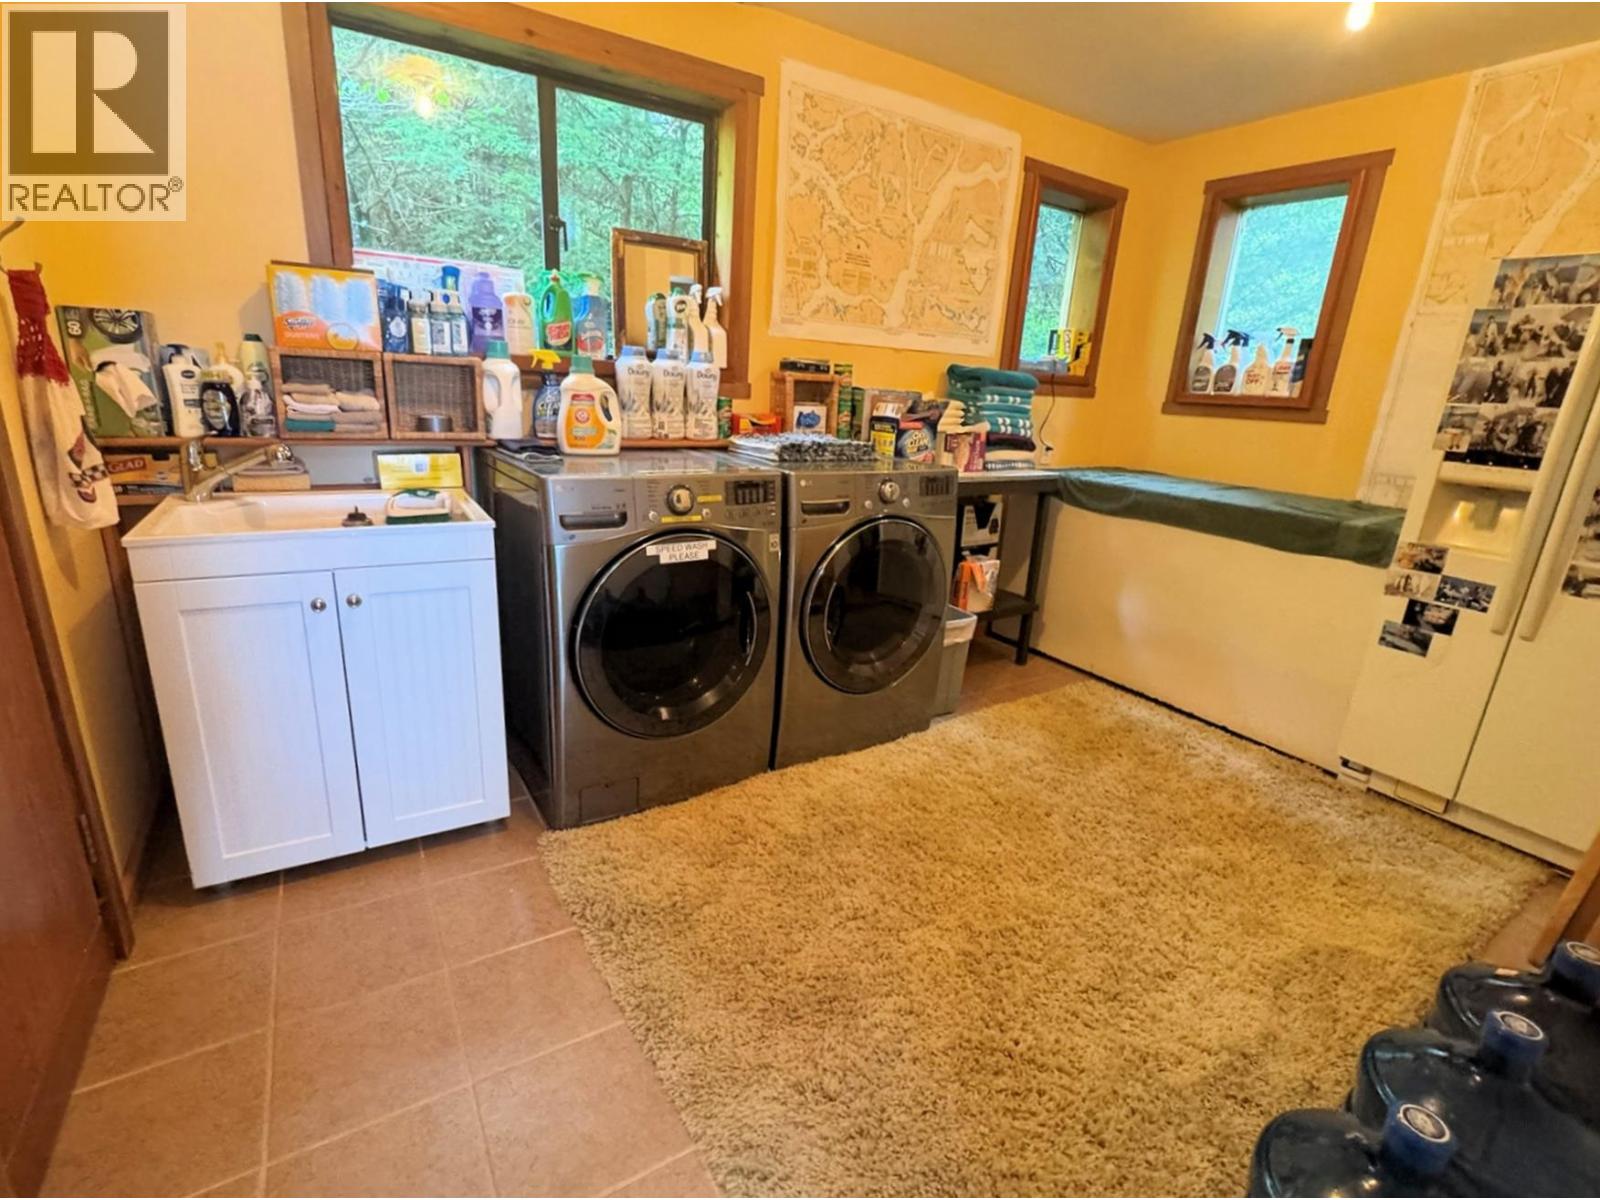
| Main Level | Laundry Room | 9 ft ,5 in | 13 ft ,5 in | 9 ft ,5 in x 13 ft ,5 in |
| Main Level | Pantry | 5 ft ,4 in | 4 ft ,3 in | 5 ft ,4 in x 4 ft ,3 in |
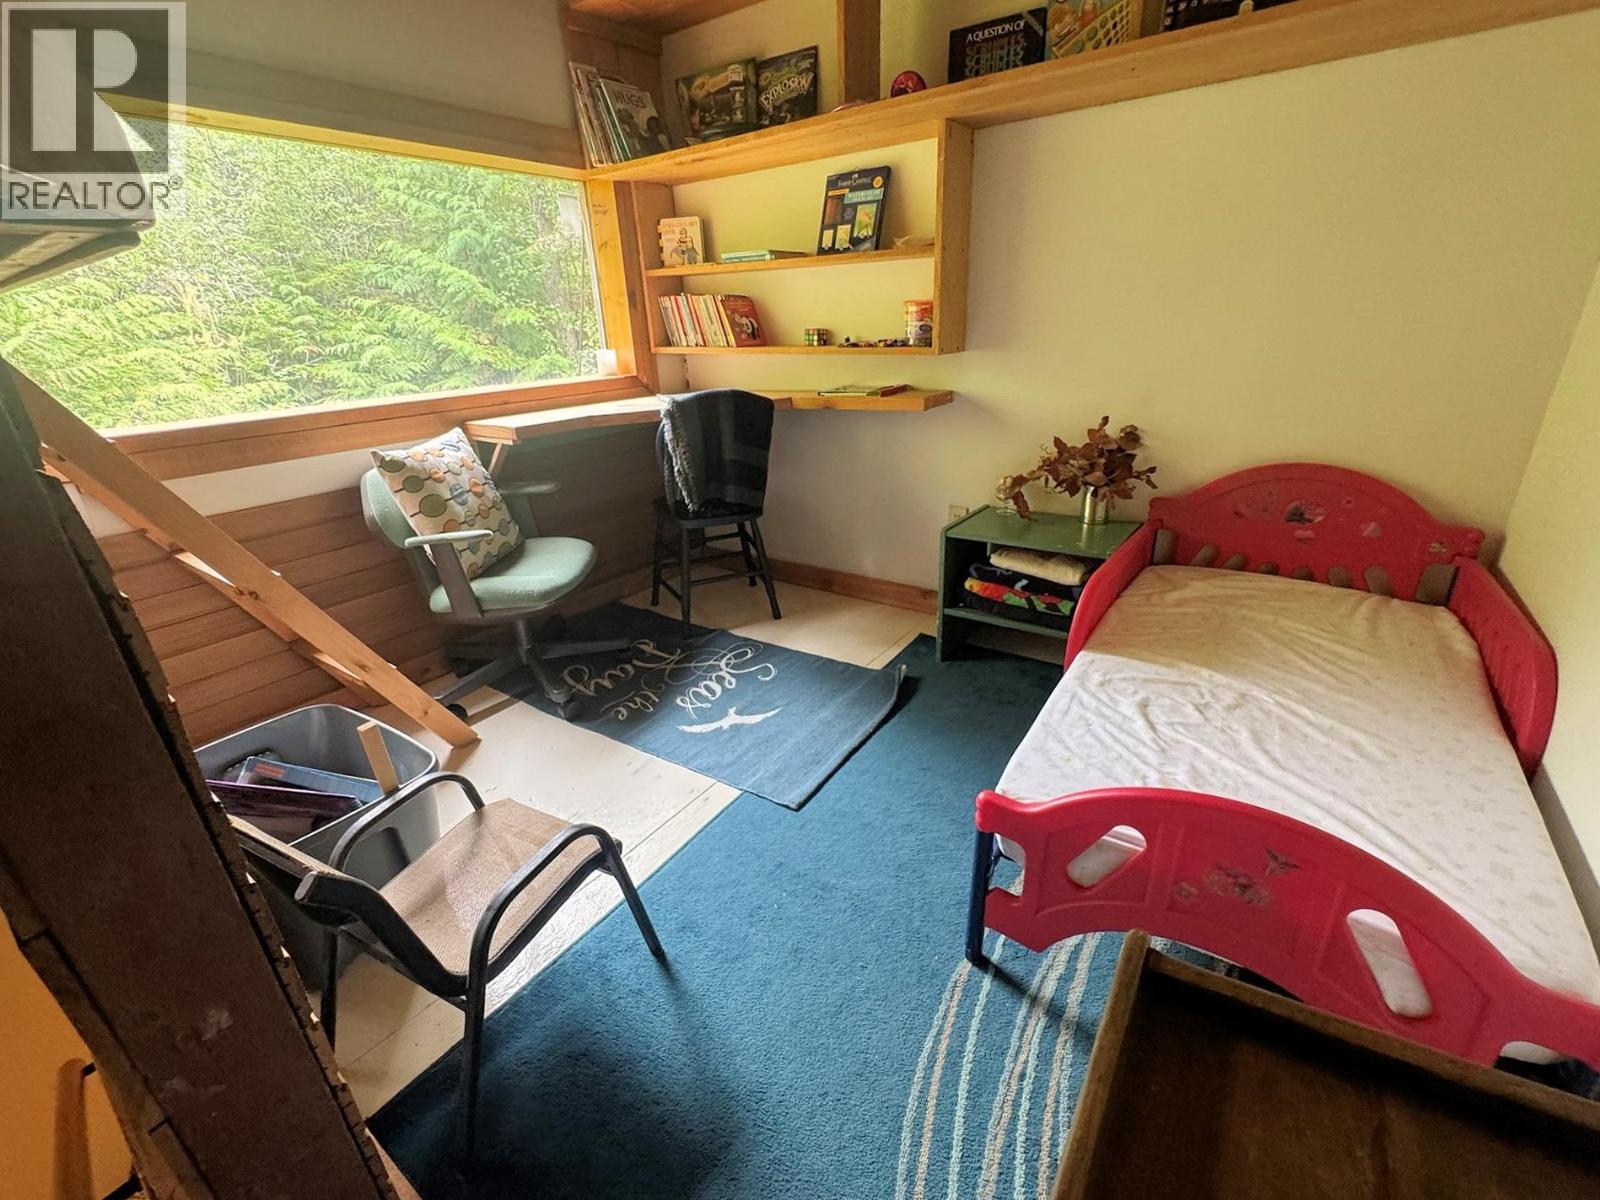
| Upper Level | Playroom | 8 ft ,9 in | 9 ft ,7 in | 8 ft ,9 in x 9 ft ,7 in |
https://www.realtor.ca/real-estate/30233206/lot-34-whiskey-cove-bella-coola
Interested?
Contact us for more information


The trademarks REALTOR®, REALTORS®, and the REALTOR® logo are controlled by The Canadian Real Estate Association (CREA) and identify real estate professionals who are members of CREA. The trademarks MLS®, Multiple Listing Service® and the associated logos are owned by The Canadian Real Estate Association (CREA) and identify the quality of services provided by real estate professionals who are members of CREA. The trademark DDF® is owned by The Canadian Real Estate Association (CREA) and identifies CREA's Data Distribution Facility (DDF®)
September 03 2026 11:31:39
BC Northern Real Estate Board
Royal LePage Advance Realty